
Views - New Construction - Primary on Main




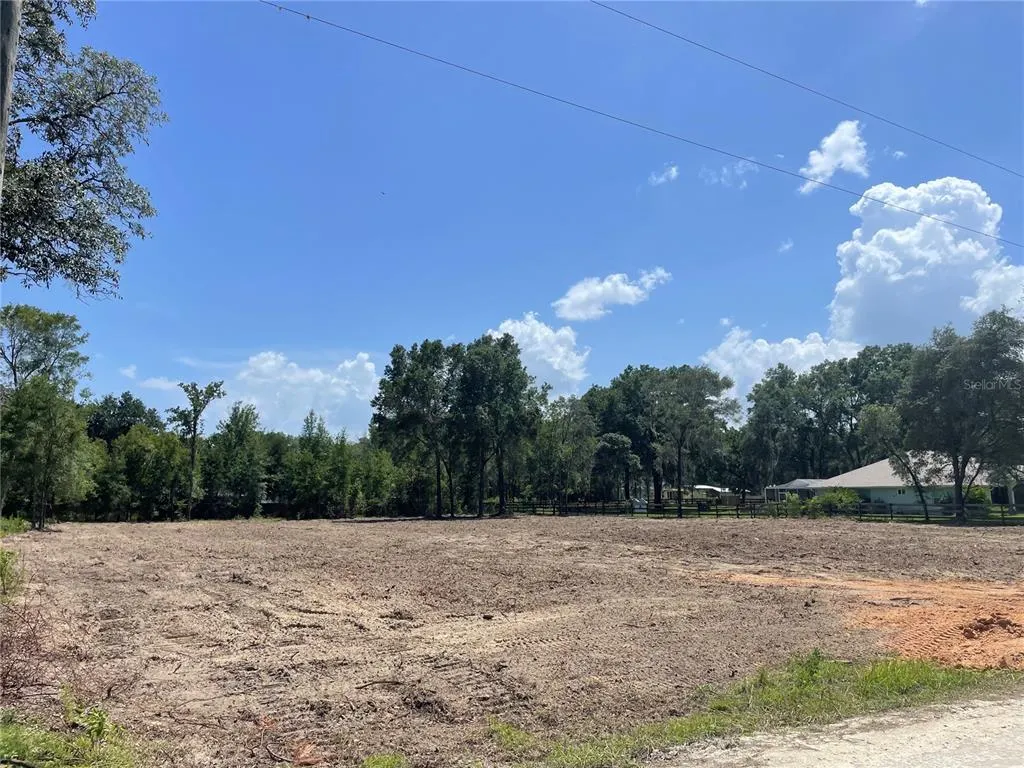
Address
12276 Sw 98th Street, DUNNELLON, FL
Price
$ 515,000
Property Attributes
- MLS#O6427320
- TypeSingle Family
- Listing Status Active
- CountyMarion
- CityDUNNELLON
- AreaDunnellon
- NeighborhoodROLLING HILLS UNIT 1
- Zip34432
- StyleSingle Family Residence
- Year Built2026
- Taxes$ 374
- Price$ 515,000
- Bedrooms4
- Full Bathrooms3
- Half Bathrooms0
- Sqr Footage2621
- Lot Size1.16 Acres
Data Source:
Stellar MLS
Property Description
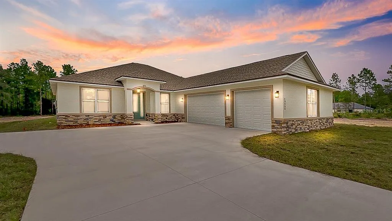
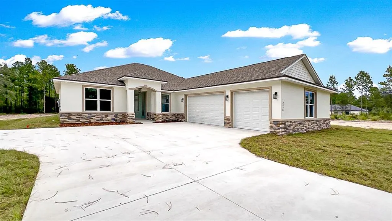
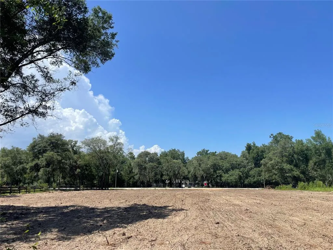
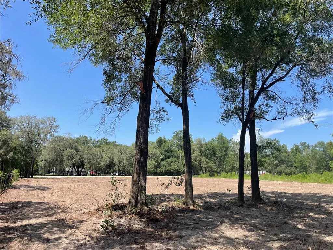
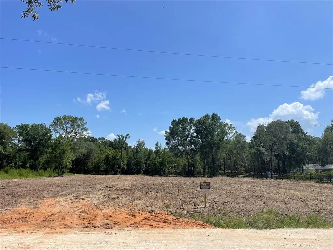
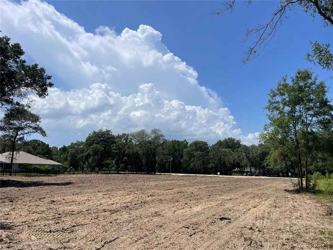
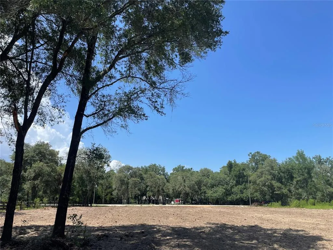
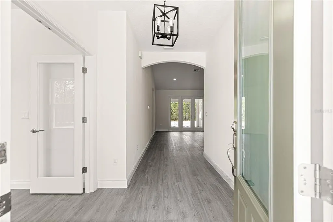
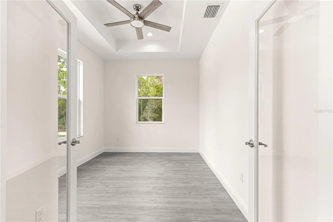
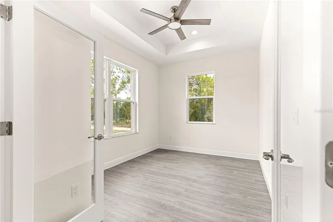
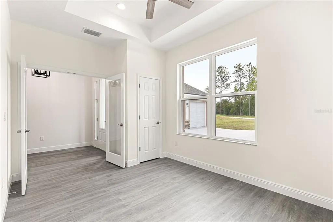
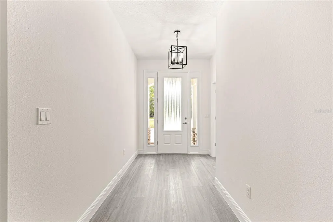
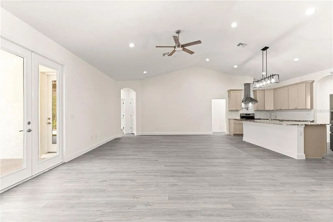
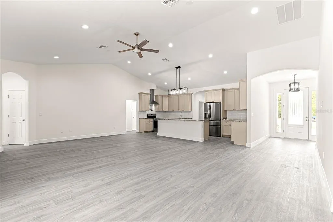
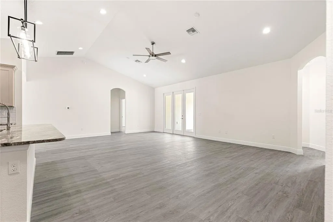
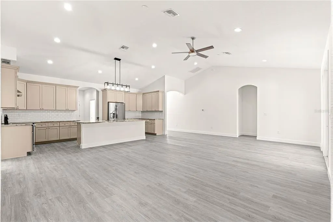
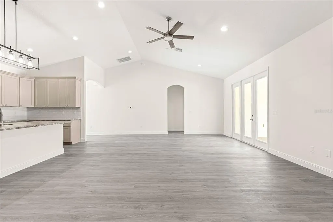
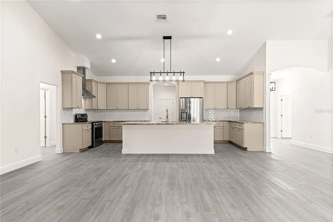
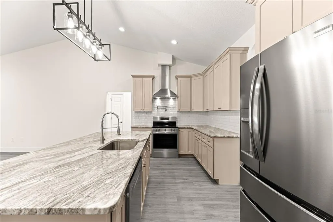
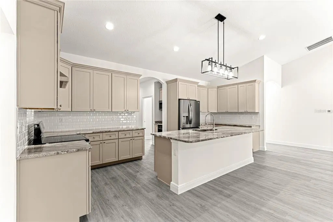
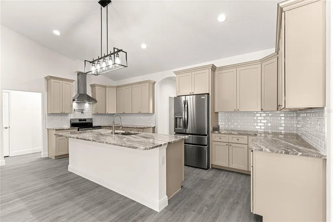
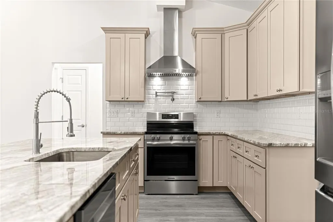
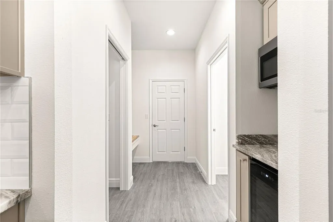
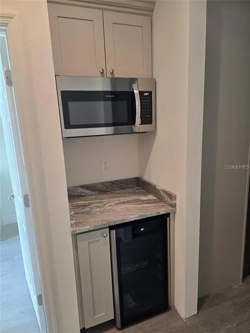
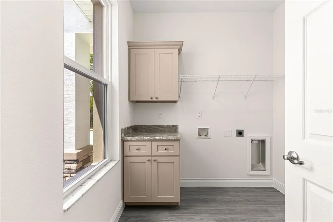
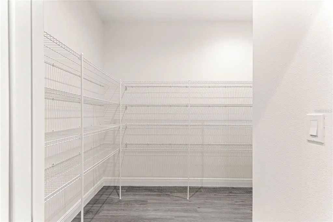
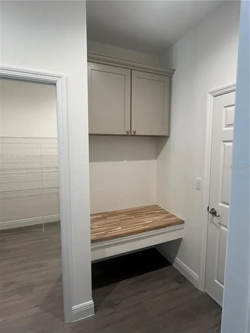
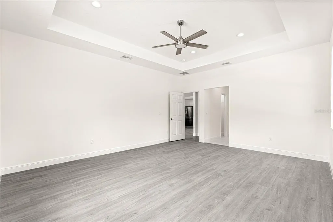
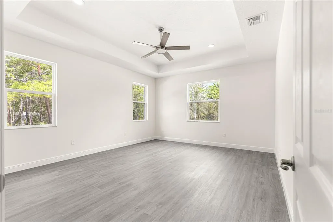
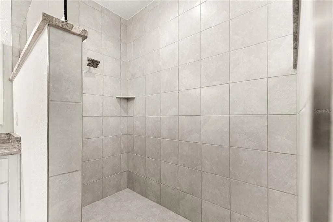
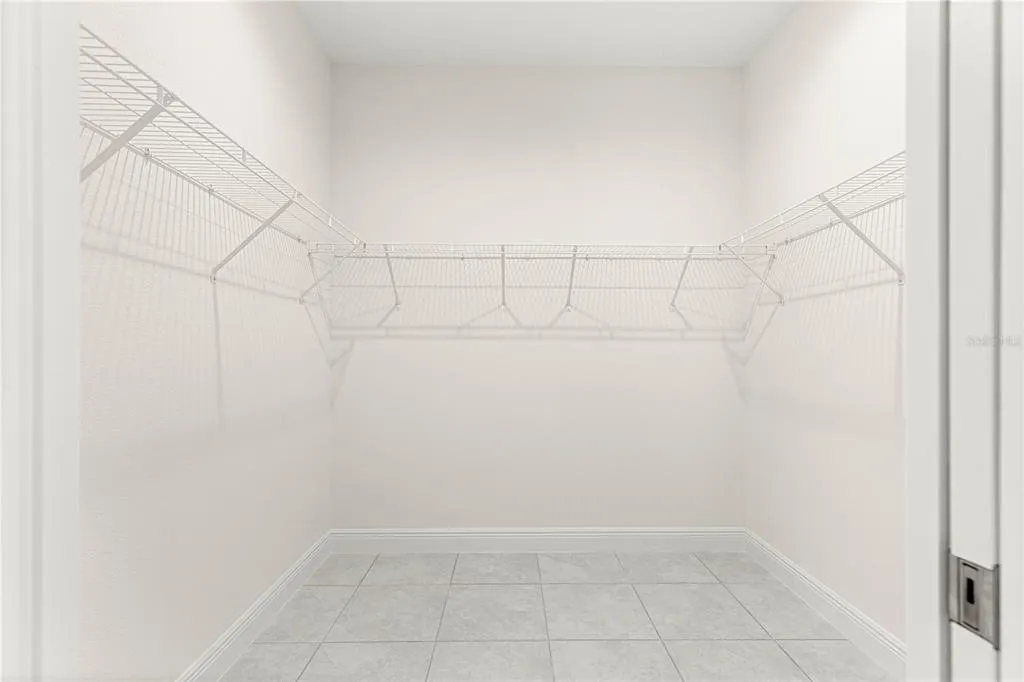
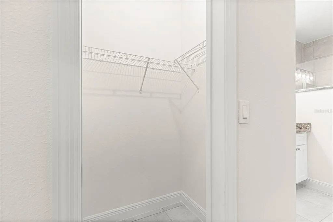
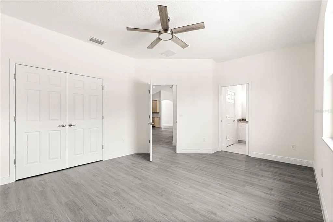
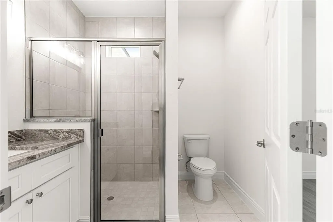
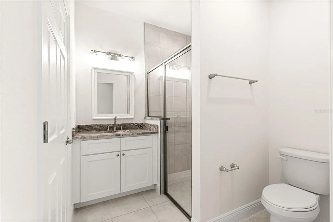
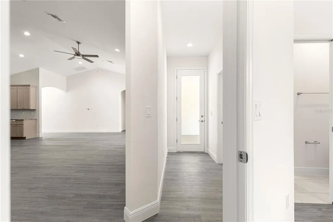
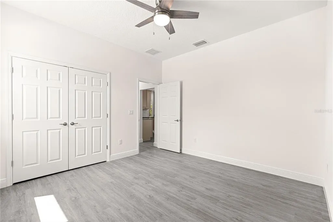
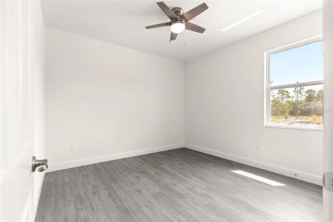
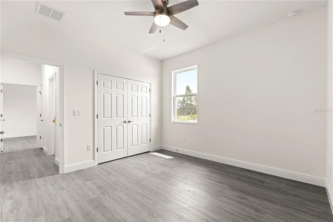
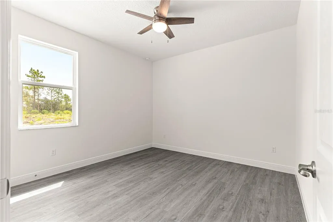
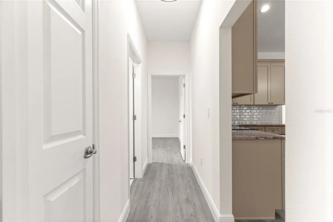
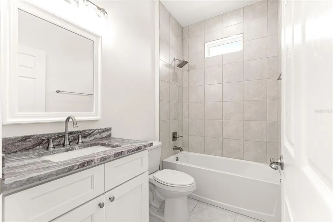
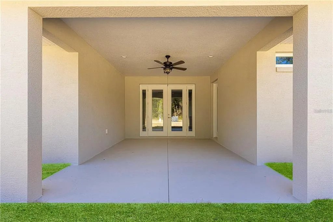
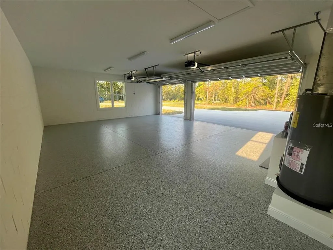
Pre-Construction. To be built. YOUR DREAM HOME STARTS HERE—1.33 ACRE WITH OAK TREES, A TRUE 3-CAR GARAGE & TIME TO PERSONALIZE! Why settle for someone else’s selections when you can build a home that reflects your style? The Haven is a thoughtfully designed pre-construction home offering over 2,600 square feet of beautifully planned living space on a picturesque 1.33-acre Homesite. Designed for the way today’s buyers live, this spacious floor plan features 4 bedrooms, 3 full bathrooms, a dedicated OFFICE with French doors, and a TRUE 3-CAR GARAGE. The open-concept great room flows seamlessly into a chef-inspired kitchen complete with granite countertops, a large center island, stainless steel appliances, 42” soft-close cabinetry, custom backsplash, and premium touches including a range hood and pot filler. The private owner’s retreat offers tray ceilings, dual walk-in closets, an L-shaped dual sink vanity and make up station and an oversized tiled shower with a transom window. A separate guest ensuite with its own bathroom and direct lanai access provides the perfect setup for visitors or multi-generational living, while two additional bedrooms share a beautifully appointed bath. Thoughtful details set The Haven apart, including a CUSTOM MUDROOM, coffee and wine bar, oversized walk-in pantry, spacious laundry room, The expansive covered lanai overlooking your private acreage—perfect for entertaining or simply enjoying peaceful Florida evenings beneath the oaks. For a limited time, buyers can personalize select colors and finishes, creating a home that's truly theirs. Builder requires a Construction-to-Permanent financing or cash escrow options exclusively. Photos are of a previously completed Haven model and includes buyer paid upgrades not included in the base price -stone veneer front elevation accents, luxury plank flooring in the bedrooms, butcher block sitting bench and upper cabinet in mud room, epoxy garage flooring and upgraded appliances. Don’t just buy a home—create one that’s built around the way you live.
| Price History | |
|---|---|
| 7/23/2026 | Listed $515,000 |
General Features
| Sewer | Septic Tank |
|---|---|
| Heating | Central |
| Cooling | Central Air |
| Utilities | Other |
| Roof | Shingle |
| Appliances | Cooktop,Dishwasher,Microwave,Range Hood,Refrigerator,Water Filtration System,Wine Refrigerator |
| Zoning | R1 |
| Garage Spaces | 3 |
| Construction Materials | Block |
| Year Built | 2026 |
| View | Trees/Woods |
| Levels | One |
| Property Subtype | Single Family Residence |
| Tax Year | 2025 |
| Ownership | Fee Simple |
| County | Marion |
| New Construction | true |
| Property Type | Residential |
| Attached Garage | true |
| Subdivision Name | ROLLING HILLS UNIT 1 |
| Facing Direction | North |
| Garage Y/N | true |
| Total Rooms | 8 |
| Full Baths | 3 |
| Status | Active |
| Directions | HEADING WEST ON 484- TURN RIGHT ONTO SW 128 AVE, AT STOP SIGN TAKE A LEFT PROCEED ON SW 129TH TERRACE RD FOR 1 MILE AND TAKE A RIGHT ON SW 98TH ST. LOT IS ON THE RIGHT SIDE, GPS NEXT DOOR NEIGHBOR #12798. LOOK FOR COSNTRUCTION AND REAL ESTATE SIGN, CLEARED LOT |
| City | DUNNELLON |
| Senior Community Y/N | false |
| MLS Area | 34432 - Dunnellon |
| Lot Size Units | Acres |
| Lot Size Square Feet | 50530 |
| Carport Y/N | false |
| Listing Terms | Cash,Other |
| Land Lease Y/N | false |
| Tax Annual Amount | 374.55 |
| Property Condition | Pre-Construction |
| Additional Parcels Y/N | false |
| Lease Considered Y/N | false |
| Virtual Tour | https://www.youtube.com/watch?v=SAS6pgr4Qx8 |
| Building Area Units | Square Feet |
| Living Area Units | Square Feet |
| Builder Name | ZORN CONSTRUCTION AND DEVELOPMENT LLC |
| Standard Status | Active |
| Occupancy Type | Vacant |
| Tax Lot | 10 |
| Legal Description | SEC 20 TWP 16 RGE 20 PLAT BOOK N PAGE 064 ROLLING HILLS UNIT 1-A BLK 289 THE E 1/2 OF LOT 10 |
| Minimum Lease | No Minimum |
| Water Access Y/N | false |
| Water View Y/N | false |
| Flood Zone Code | X |
| In Law Suite YN | false |
| Flood Zone Code X | Yes |
| DockY/N | false |
Interior Features
| Interior Amenities | Ceiling Fan(s),Eating Space In Kitchen,High Ceilings,Living Room/Dining Room Combo,Open Floorplan,Primary Bedroom Main Floor,Solid Wood Cabinets,Stone Counters,Tray Ceiling(s),Vaulted Ceiling(s),Walk-In Closet(s) |
|---|---|
| Flooring | Carpet,Luxury Vinyl |
| Furnished Y/N | Unfurnished |
| Air Conditioning Y/N | true |
| Heating Y/N | true |
| Fireplace Y/N | false |
| Laundry Features | Laundry Room |
| Total Bedrooms | 4 |
| LivingAreaSource | Builder |
| Total Baths | 3 |
Exterior Features
| Exterior Amenities | French Doors,Lighting |
|---|---|
| Lot Features | Cleared |
| Water Source | Well |
| Lot Size Area | 1.16 |
| Foundation Details | Slab |
| Building Area Total | 3745 |
| Lot Dimensions | 165 x 305 |
| Lot Size Acres | 1.16 |
| Road Surface Type | Dirt,Limerock |
| Private Pool | false |
| Waterfront Y/N | false |
| Covered Spaces | 3 |
| Builder Model | THE HAVEN-3 CAR GARAGE |
Amenities
- Foreclosure
- Views
- Short Sale
- New Construction
- Adult 55+
- Lease To Own
- No HOA Fees
- Furnished
- Primary On Main
- Air Conditioning
- Seller Finance
- Green
- Fixer Upper
- Horse
- Golf
- Fireplace
- Deck
- Garage
- Basement
- Pool
Property vs Single Family Average in 34432
Price
Taxes
Year Built
 Copyright © MFRMLS.com All information deemed reliable but not guaranteed. All properties are subject to prior sale, change or withdrawal. Neither listing broker(s) or information provider(s) shall be responsible for any typographical errors, misinformation, misprints and shall be held totally harmless. Listing(s) information is provided for consumers personal, non-commercial use and may not be used for any purpose other than to identify prospective properties consumers may be interested in purchasing. Information on this site was last updated Last updated on September 14, 2026 2:33 PM UTC The listing information on this page last changed on Last updated on September 14, 2026 2:33 PM UTCd. The data relating to real estate for sale on this website comes in part from the Internet Data Exchange program of MFR MLS.
All information deemed reliable but not guaranteed. All properties are subject to prior sale, change or withdrawal. Neither listing broker(s) or information provider(s) shall be responsible for any typographical errors, misinformation, misprints and shall be held totally harmless. Listing(s) information is provided for consumers personal, non-commercial use and may not be used for any purpose other than to identify prospective properties consumers may be interested in purchasing.
Updated on September 14, 2026 2:33 PM UTC
Copyright © MFRMLS.com All information deemed reliable but not guaranteed. All properties are subject to prior sale, change or withdrawal. Neither listing broker(s) or information provider(s) shall be responsible for any typographical errors, misinformation, misprints and shall be held totally harmless. Listing(s) information is provided for consumers personal, non-commercial use and may not be used for any purpose other than to identify prospective properties consumers may be interested in purchasing. Information on this site was last updated Last updated on September 14, 2026 2:33 PM UTC The listing information on this page last changed on Last updated on September 14, 2026 2:33 PM UTCd. The data relating to real estate for sale on this website comes in part from the Internet Data Exchange program of MFR MLS.
All information deemed reliable but not guaranteed. All properties are subject to prior sale, change or withdrawal. Neither listing broker(s) or information provider(s) shall be responsible for any typographical errors, misinformation, misprints and shall be held totally harmless. Listing(s) information is provided for consumers personal, non-commercial use and may not be used for any purpose other than to identify prospective properties consumers may be interested in purchasing.
Updated on September 14, 2026 2:33 PM UTC
