
Golf Course - Adult 55+
Address
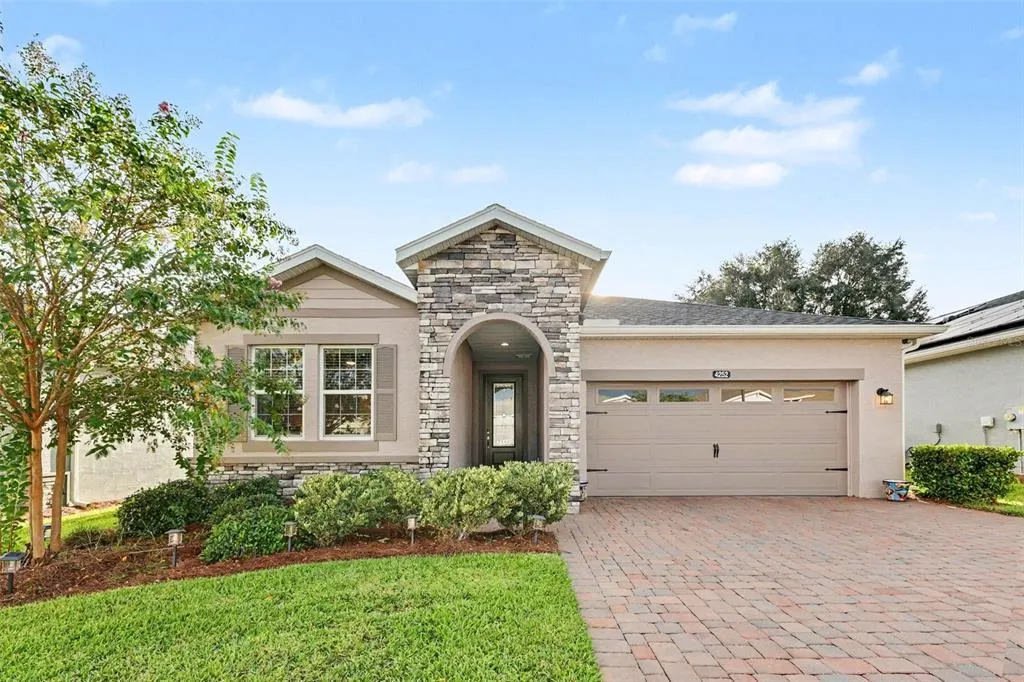
4252 Nw 55th Terrace, OCALA, FL
Price
$ 384,900
Property Attributes
- MLS#O6441088
- TypeSingle Family
- Listing Status Active
- CountyMarion
- CityOCALA
- AreaOcala
- NeighborhoodOCALA PRESERVE PH 9
- Zip34482
- StyleSingle Family Residence
- Year Built2022
- Taxes$ 5242
- Price$ 384,900
- Bedrooms2
- Full Bathrooms2
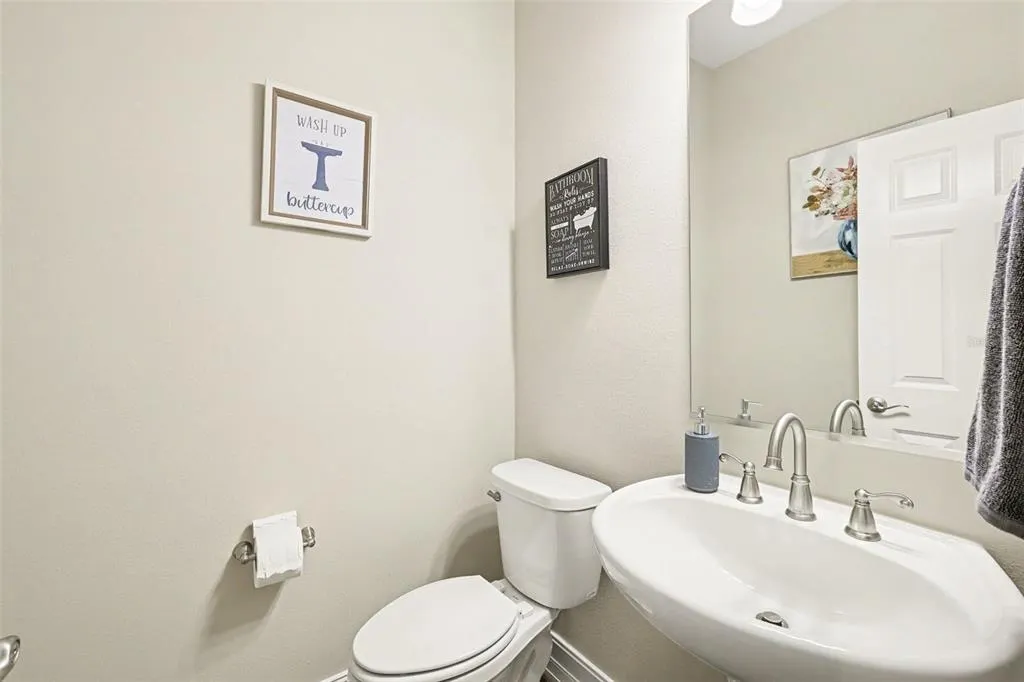
- Half Bathrooms1
- Sqr Footage2048
- Lot Size0.13 Acres
Data Source:
Stellar MLS
Property Description
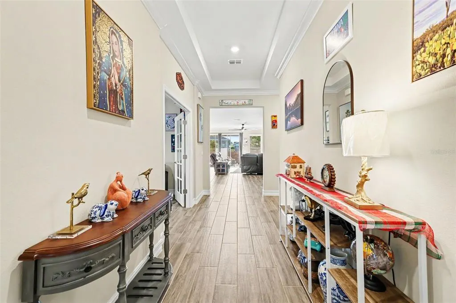
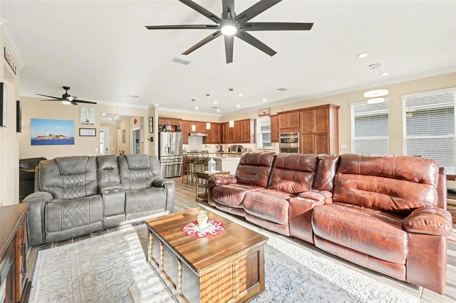
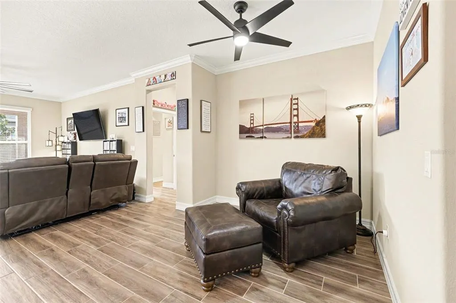
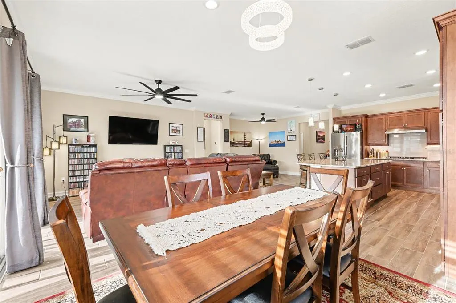
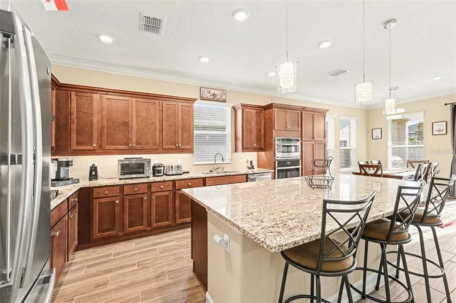
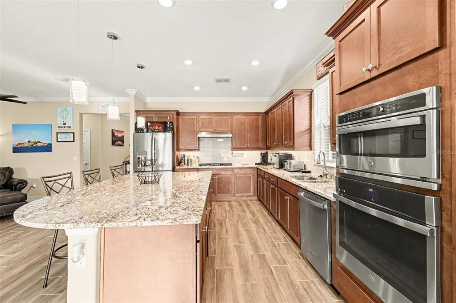
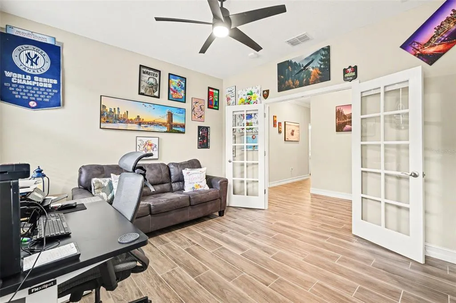
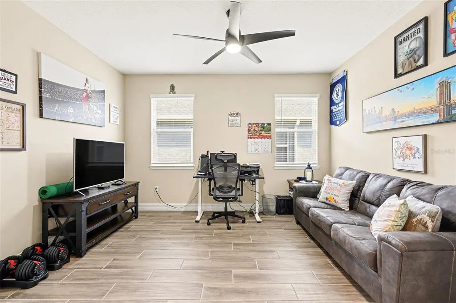
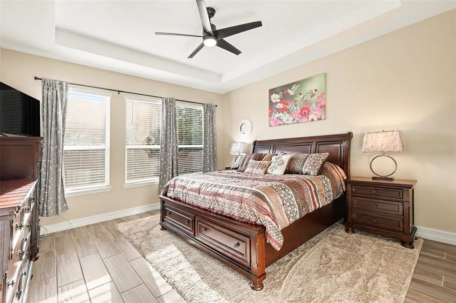
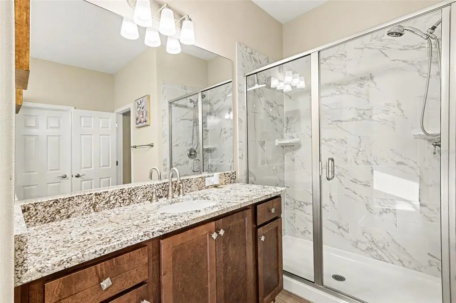
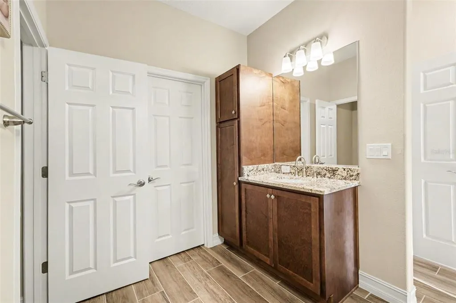
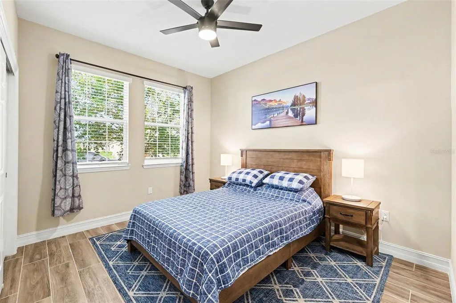
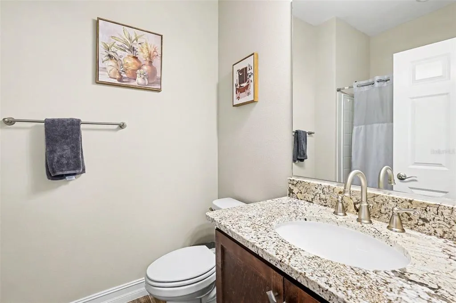
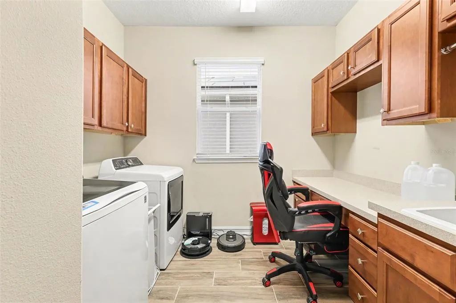
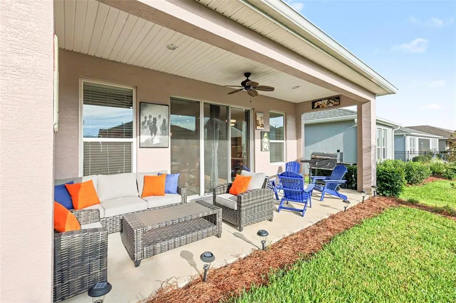
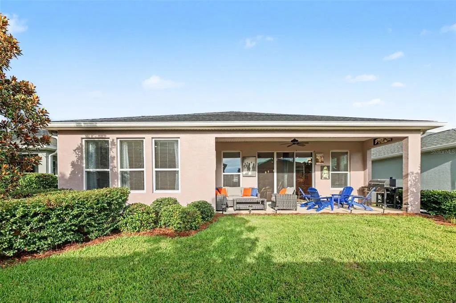
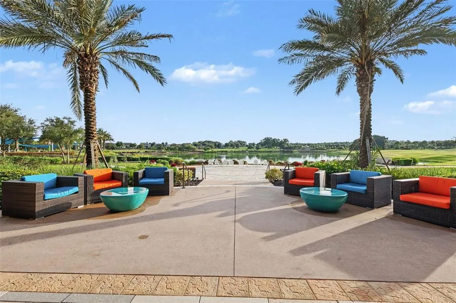
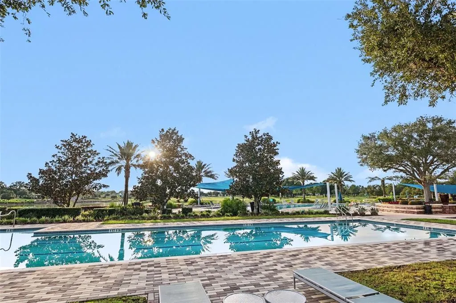
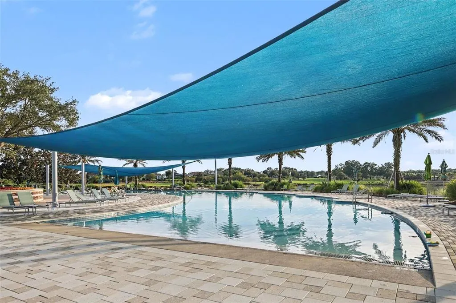
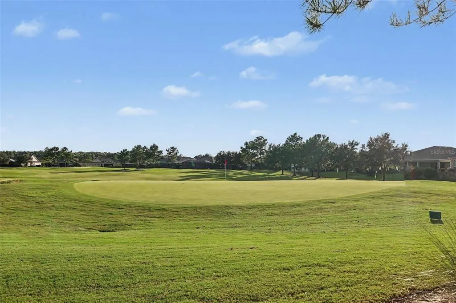
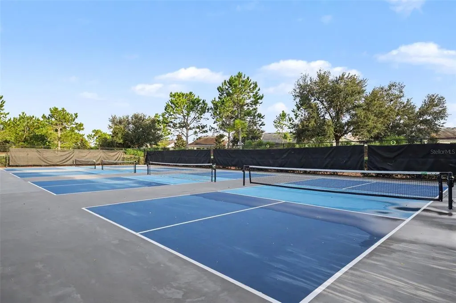
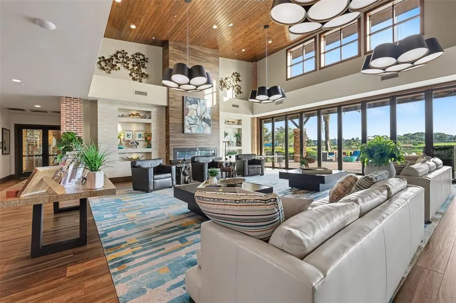
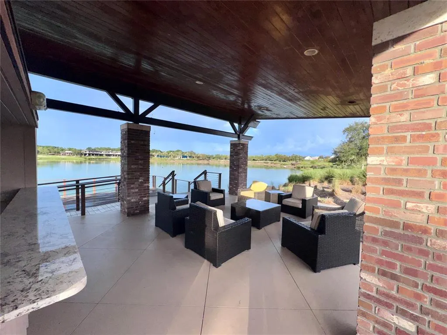
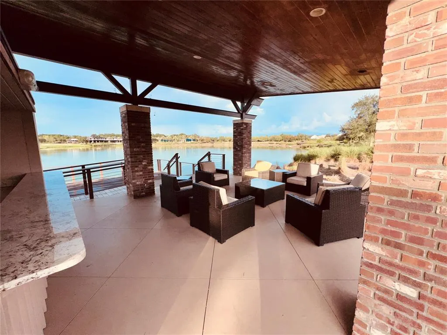
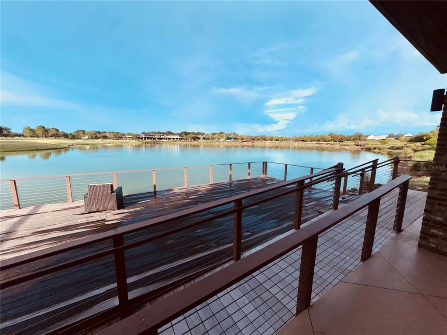
Welcome to resort-style living in Ocala Preserve! This beautifully upgraded Shea Homes Declare model features 2 bedrooms with ensuite baths, a private office/den, and an open-concept floor plan designed for comfortable Florida living. The gourmet kitchen is a standout with stone countertops, stainless-steel appliances, oversized island, pantry, and additional cabinetry for abundant storage. Tile flooring throughout and a spacious laundry room with cabinetry add style and convenience.Relax on the covered lanai or take advantage of Ocala Preserve’s exceptional amenities, including a resort-style pool, clubhouse, fitness center, lakeside restaurant, spa, and golf course designed by Tripp Davis and Tom Lehman. Conveniently located near shopping, dining, medical services, and the World Equestrian Center. Whether you're looking for a full-time residence or seasonal retreat, this move-in-ready home delivers the upgrades, location, and lifestyle Ocala buyers are looking for. Schedule your private showing today!
| Elementary School | Middle School | High School |
|---|---|---|
| Fessenden Elementary School Elementary School | Howard Middle School Middle School | West Port High School High School |
| Price History | |
|---|---|
| 9/17/2026 | Listed $384,900 |
General Features
| Sewer | Public Sewer |
|---|---|
| Heating | Central |
| Cooling | Central Air |
| Utilities | Public |
| Roof | Shingle |
| Appliances | Dishwasher,Disposal,Dryer,Microwave,Range,Refrigerator,Tankless Water Heater,Washer |
| Zoning | PUD |
| HOA Fee | 1583.64 |
| Garage Spaces | 2 |
| Association Fee Includes | Common Area Taxes,Community Pool,Internet,Maintenance Grounds,Manager,Pest Control,Pool Maintenance |
| Patio/Porch Features | Covered,Rear Porch |
| Construction Materials | Block,Concrete,Stucco |
| Pets Allowed | Yes |
| Year Built | 2022 |
| Levels | One |
| Property Subtype | Single Family Residence |
| Tax Year | 2025 |
| Ownership | Fee Simple |
| Community Features | Clubhouse,Golf Carts OK,Pool,Restaurant |
| Assoc Fee Paid Per | Quarterly |
| County | Marion |
| New Construction | false |
| Property Type | Residential |
| Attached Garage | true |
| Subdivision Name | OCALA PRESERVE PH 9 |
| Facing Direction | East |
| Garage Y/N | true |
| Total Rooms | 5 |
| Full Baths | 2 |
| Status | Active |
| Directions | Drive along US-27 (South Pine Avenue) until you reach the turnoff for NW 46th Avenue Road (westbound). Turn right onto NW 46th Avenue Road (heading west). Continue west on NW 46th Avenue Road for about 3 miles, until you reach NW 55th Street. Turn right onto NW 55th Terrace. Drive approximately 0.2 miles — 4252 NW 55th Terrace should be along that stret |
| High School | West Port High School |
| City | OCALA |
| Association Name | Ocala Preserve |
| Senior Community Y/N | true |
| MLS Area | 34482 - Ocala |
| Lot Size Units | Square Feet |
| Lot Size Square Feet | 5663 |
| Carport Y/N | false |
| Listing Terms | Cash,Conventional,FHA,VA Loan |
| Elementary School | Fessenden Elementary School |
| Land Lease Y/N | false |
| Tax Annual Amount | 5242 |
| Middle/Junior High School | Howard Middle School |
| Additional Parcels Y/N | false |
| Lease Considered Y/N | true |
| Building Area Units | Square Feet |
| Living Area Units | Square Feet |
| Standard Status | Active |
| Occupancy Type | Owner |
| Tax Lot | 393 |
| Legal Description | SEC 33 TWP 14 RGE 21 PLAT BOOK 013 PAGE 125 OCALA PRESERVE PH 9 LOT 393 |
| Minimum Lease | 1-2 Years |
| Water Access Y/N | false |
| Monthly HOA Amount | 527.88 |
| Water View Y/N | false |
| Flood Zone Code | X |
| In Law Suite YN | false |
| Flood Zone Code X | Yes |
Interior Features
| Interior Amenities | Ceiling Fan(s),Crown Molding,Kitchen/Family Room Combo,Open Floorplan,Solid Wood Cabinets,Split Bedroom,Stone Counters,Tray Ceiling(s),Walk-In Closet(s) |
|---|---|
| Flooring | Tile |
| Furnished Y/N | Unfurnished |
| Air Conditioning Y/N | true |
| Heating Y/N | true |
| Fireplace Y/N | false |
| Half Baths | 1 |
| Laundry Features | Inside,Laundry Room |
| Total Bedrooms | 2 |
| LivingAreaSource | Public Records |
| Total Baths | 3 |
Exterior Features
| Exterior Amenities | Rain Gutters,Sliding Doors |
|---|---|
| Parking Features | Driveway,Garage Door Opener,Oversized |
| Lot Features | Sidewalk |
| Water Source | Public |
| Lot Size Area | 5663 |
| Foundation Details | Slab |
| Building Area Total | 2836 |
| Lot Dimensions | 49.4 x 114.4 |
| Lot Size Acres | 0.13 |
| Road Surface Type | Paved,Asphalt |
| Private Pool | false |
| Waterfront Y/N | false |
| Covered Spaces | 2 |
| Road Frontage Type | Street Paved |
Amenities
- Foreclosure
- Views
- Short Sale
- New Construction
- Adult 55+
- Lease To Own
- No HOA Fees
- Furnished
- Primary On Main
- Air Conditioning
- Seller Finance
- Green
- Fixer Upper
- Horse
- Golf
- Fireplace
- Deck
- Garage
- Basement
- Pool
Property vs Single Family Average in 34482
Price
Taxes
Year Built
 Copyright © MFRMLS.com All information deemed reliable but not guaranteed. All properties are subject to prior sale, change or withdrawal. Neither listing broker(s) or information provider(s) shall be responsible for any typographical errors, misinformation, misprints and shall be held totally harmless. Listing(s) information is provided for consumers personal, non-commercial use and may not be used for any purpose other than to identify prospective properties consumers may be interested in purchasing. Information on this site was last updated Last updated on September 18, 2026 2:38 PM UTC The listing information on this page last changed on Last updated on September 18, 2026 2:38 PM UTCd. The data relating to real estate for sale on this website comes in part from the Internet Data Exchange program of MFR MLS.
All information deemed reliable but not guaranteed. All properties are subject to prior sale, change or withdrawal. Neither listing broker(s) or information provider(s) shall be responsible for any typographical errors, misinformation, misprints and shall be held totally harmless. Listing(s) information is provided for consumers personal, non-commercial use and may not be used for any purpose other than to identify prospective properties consumers may be interested in purchasing.
Updated on September 18, 2026 2:38 PM UTC
Copyright © MFRMLS.com All information deemed reliable but not guaranteed. All properties are subject to prior sale, change or withdrawal. Neither listing broker(s) or information provider(s) shall be responsible for any typographical errors, misinformation, misprints and shall be held totally harmless. Listing(s) information is provided for consumers personal, non-commercial use and may not be used for any purpose other than to identify prospective properties consumers may be interested in purchasing. Information on this site was last updated Last updated on September 18, 2026 2:38 PM UTC The listing information on this page last changed on Last updated on September 18, 2026 2:38 PM UTCd. The data relating to real estate for sale on this website comes in part from the Internet Data Exchange program of MFR MLS.
All information deemed reliable but not guaranteed. All properties are subject to prior sale, change or withdrawal. Neither listing broker(s) or information provider(s) shall be responsible for any typographical errors, misinformation, misprints and shall be held totally harmless. Listing(s) information is provided for consumers personal, non-commercial use and may not be used for any purpose other than to identify prospective properties consumers may be interested in purchasing.
Updated on September 18, 2026 2:38 PM UTC
