
Views

Address
6081 W Pell Place, DUNNELLON, FL
Price
$ 1,175,000
Property Attributes
- MLS#OM716140
- TypeSingle Family
- Listing Status Active
- CountyCitrus
- CityDUNNELLON
- AreaDunnellon/Citrus Springs
- NeighborhoodGREAT RIVER VIEW ESTATES UNIT 02
- Zip34433
- StyleCustom Florida
- Year Built2006
- Taxes$ 6520
- Price$ 1,175,000
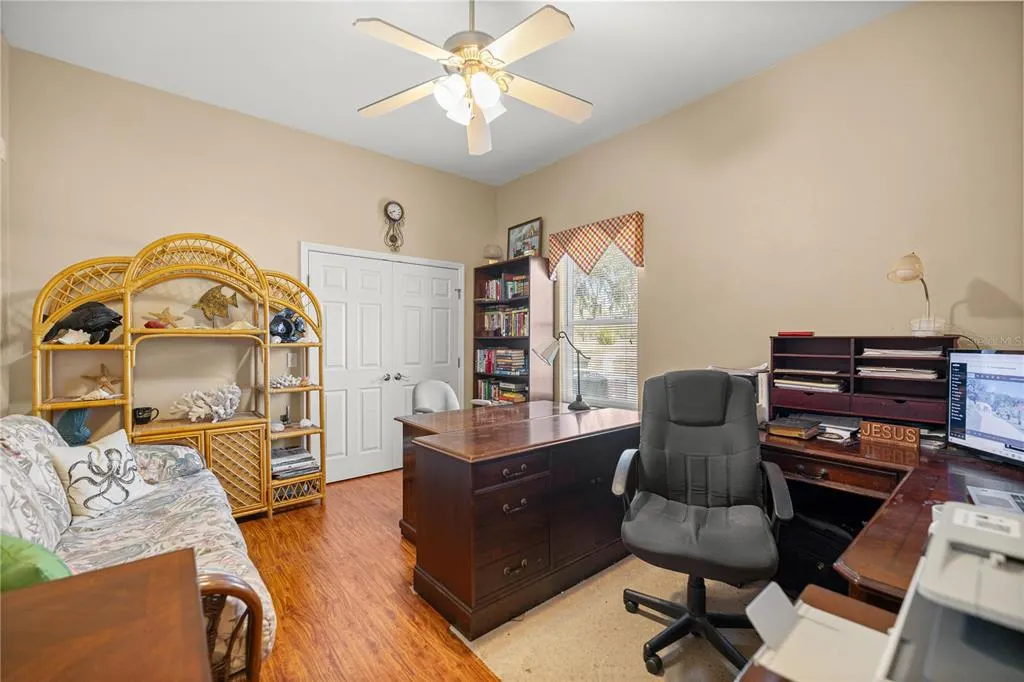
- Bedrooms4
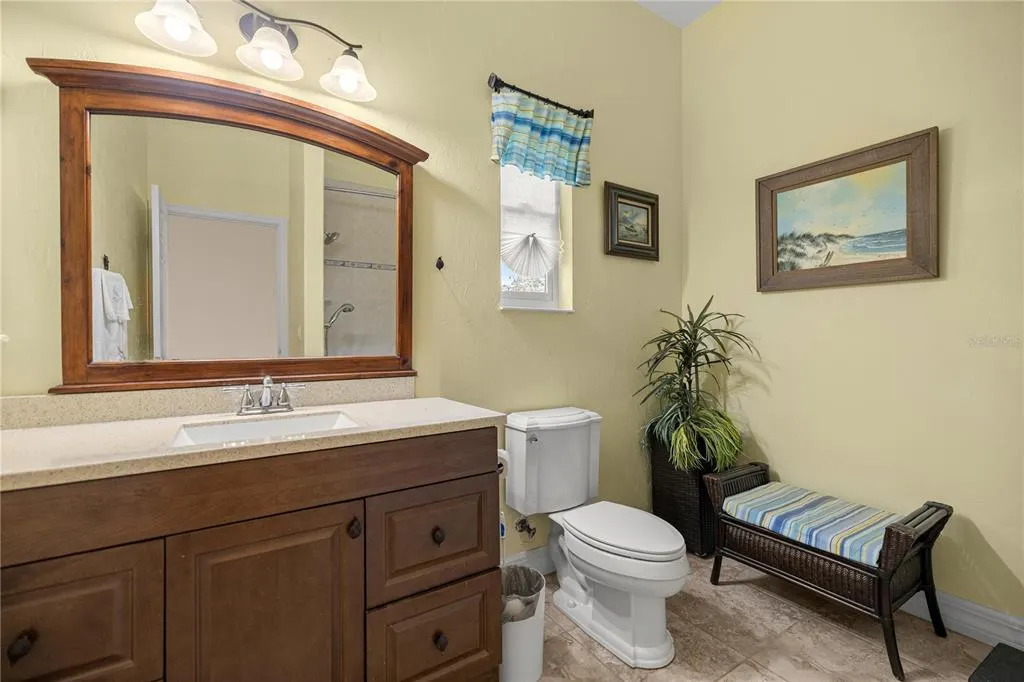
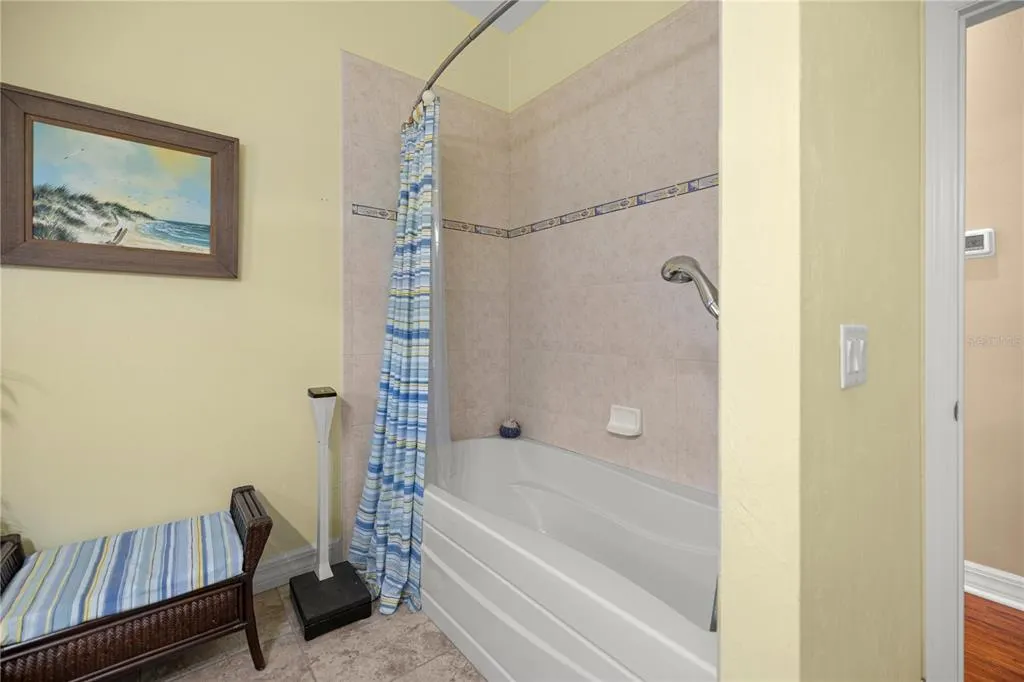
- Full Bathrooms4
- Half Bathrooms0
- Sqr Footage3179
- Lot Size6.91 Acres
Data Source:
Stellar MLS
Property Description
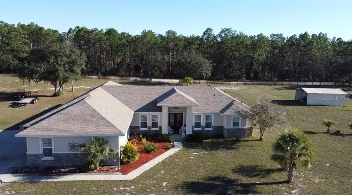
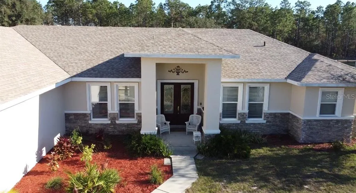
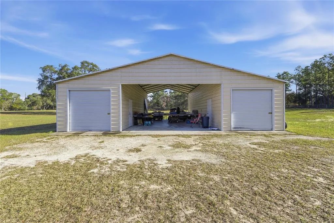
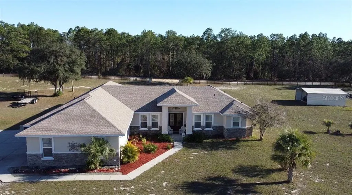
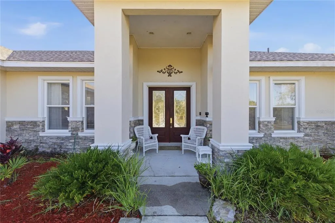
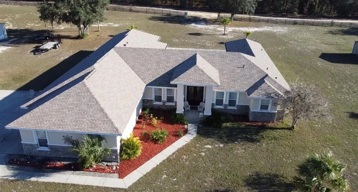
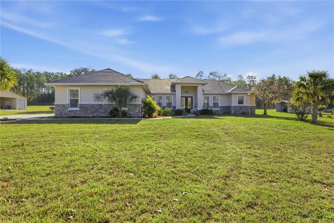
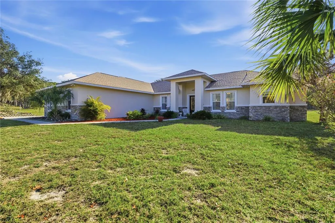
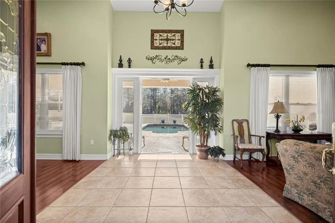
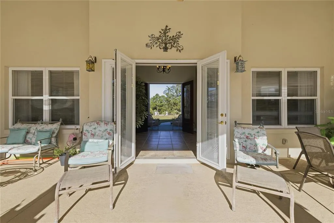
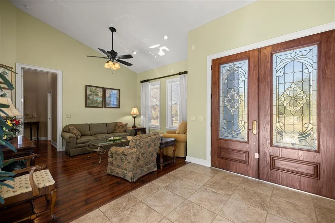
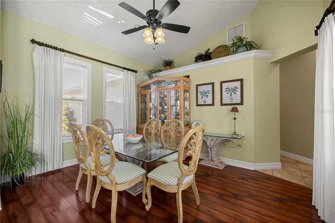
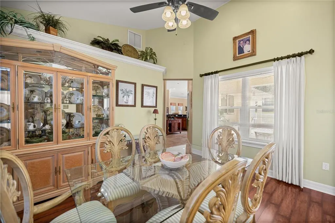
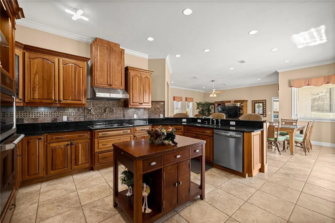
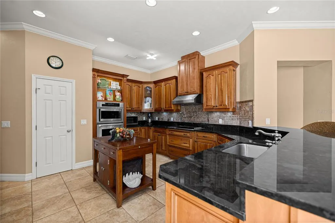
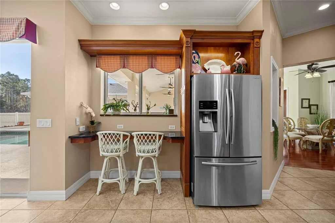
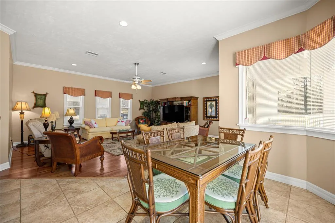
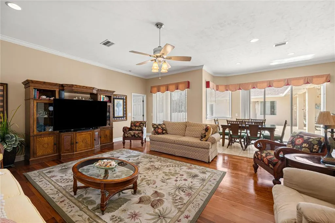
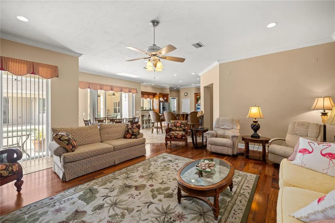
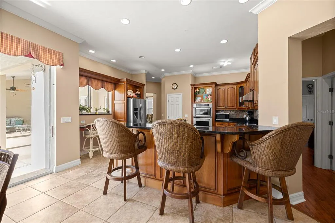
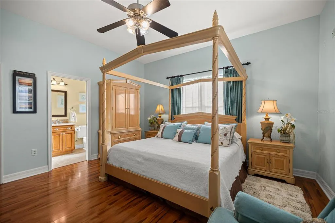
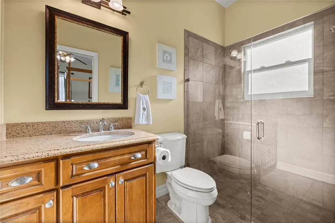
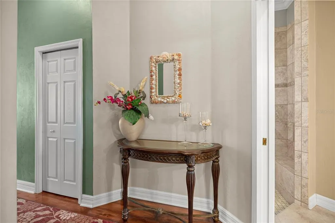
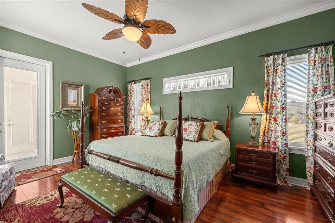
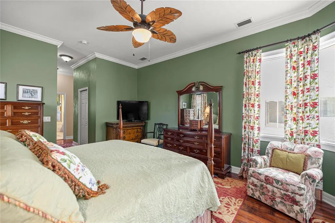
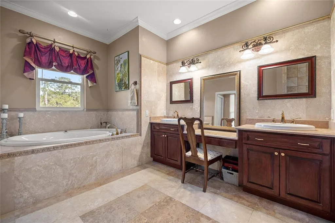
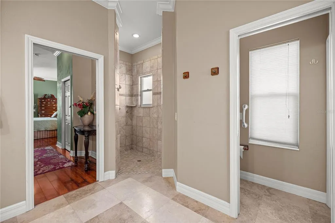
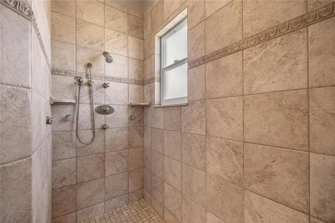
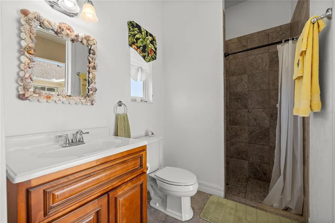
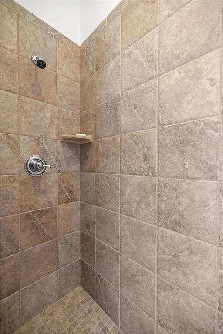
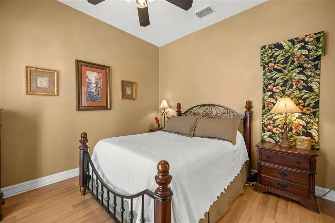
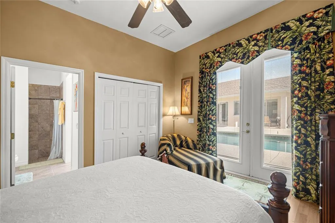
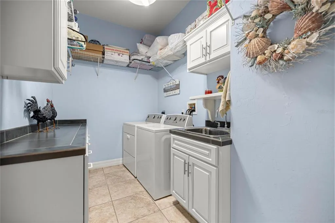
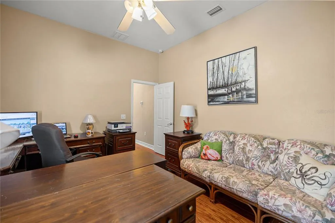
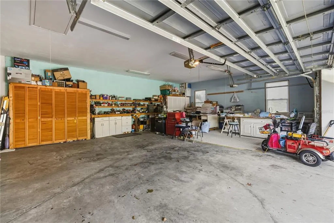
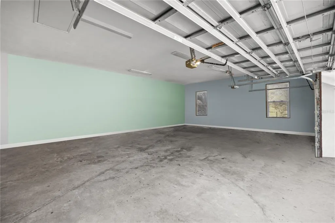
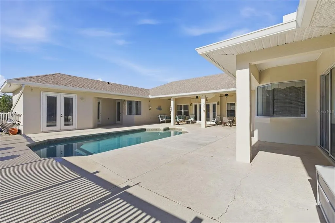
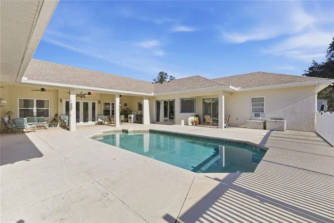
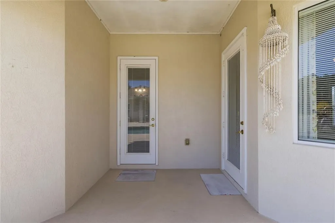
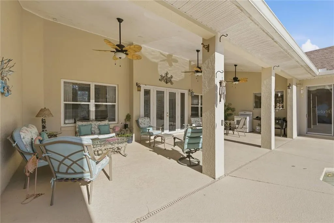
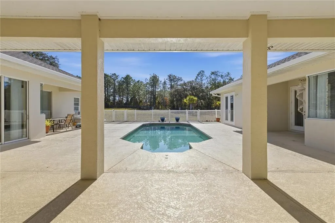
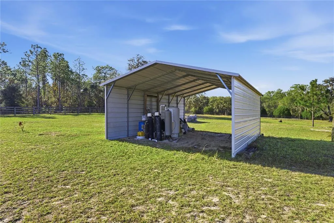
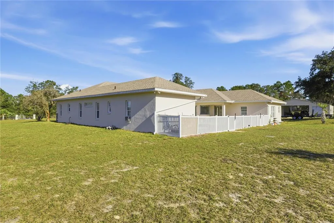
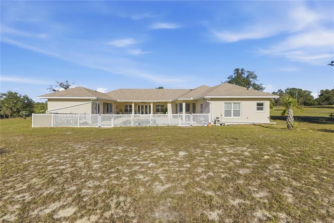
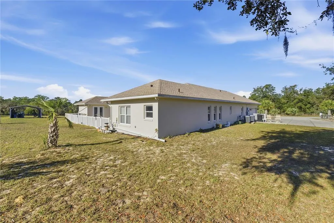
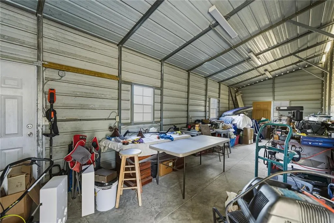
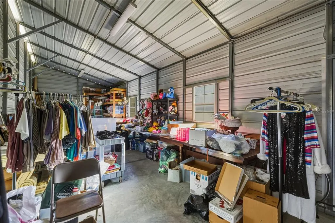
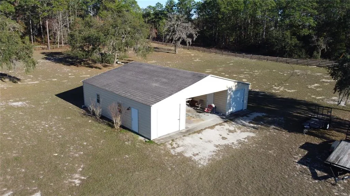
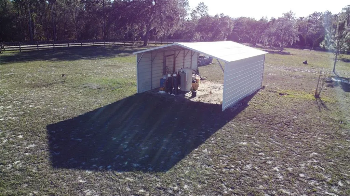
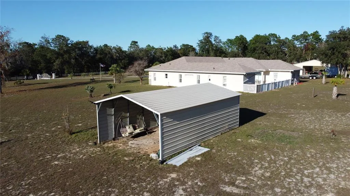
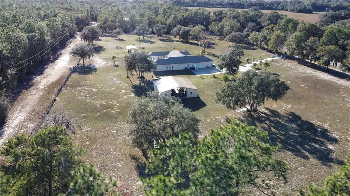
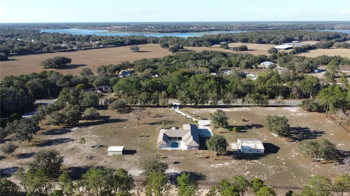
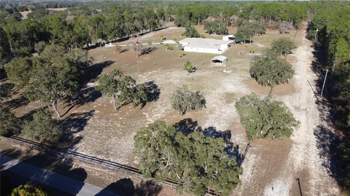
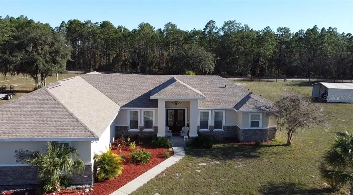
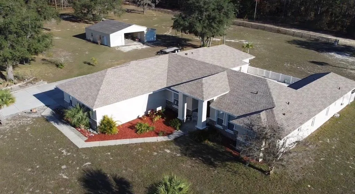
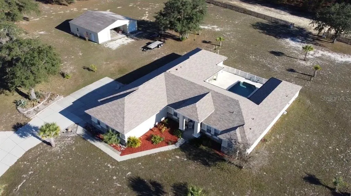
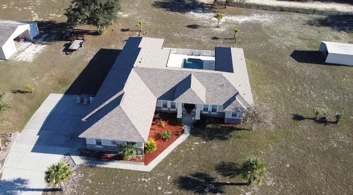
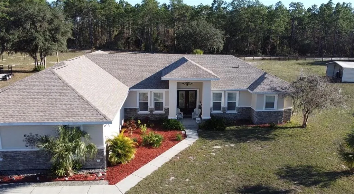
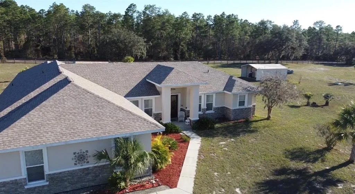
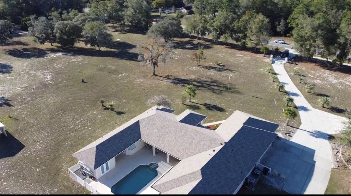
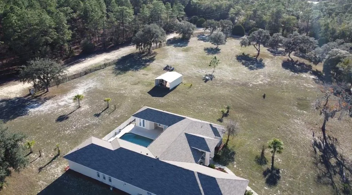
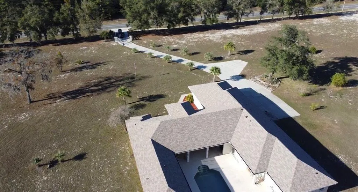
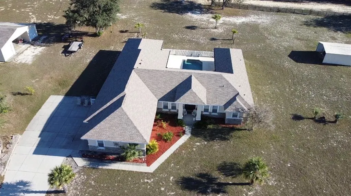
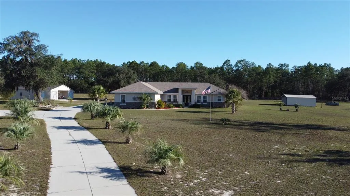
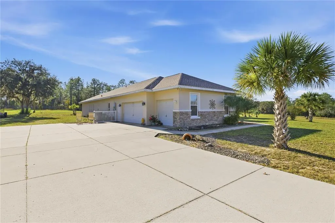
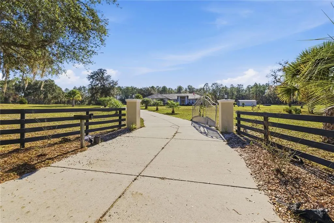
Virtually Staged. 7 acre pool estate with workshop, RV hookup, and room for animals—just minutes from boating and the Gulf. This solid concrete block 4-bedroom, 4-bath home on approximately 7 fully fenced acres offers privacy, flexibility, and true rural living with modern upgrades. A 40x44 metal building/workshop provides excellent space for equipment, RV or boat storage, hobbies, or a home-based business. The property includes RV electrical hookup, wide-open usable land, and extensive road frontage on a 400’ x 753’ lot. The home features a brand-new roof (2025), two newer A/C units, and a split floor plan with multiple living areas. Built with poured solid concrete block walls, the attic is spray-foam insulated and air-conditioned for improved energy efficiency. Additional updates include exterior paint (2021), added garage insulation, and mature palm trees enhancing curb appeal. Enjoy Florida outdoor living with a screened pool and large courtyard, great for relaxing or entertaining. The acreage offers space for pasture, livestock, gardening, or expansion (buyer to verify use). Located approximately 20 miles from the Gulf of Mexico, 8 miles to a Gulf-access boat ramp and Lake Rousseau, and about 25 miles to equestrian facilities. A rare opportunity to own a pool home on acreage with workshop, RV access, and room to live the lifestyle.
| Elementary School | Middle School | High School |
|---|---|---|
| Citrus Springs Elementar Elementary School | Crystal River Middle School Middle School | Crystal River High School High School |
| Price History | |
|---|---|
| 1/8/2026 | Listed $1,200,000 |
| 2/26/2026 | 2$1,175,000 |
General Features
| Sewer | Septic Tank |
|---|---|
| Heating | Central |
| Cooling | Central Air |
| Utilities | BB/HS Internet Available,Electricity Connected |
| Possession | Close Of Escrow |
| Roof | Shingle |
| Appliances | Built-In Oven,Dishwasher,Electric Water Heater,Range,Range Hood,Refrigerator |
| Zoning | RUR |
| Garage Spaces | 3 |
| Architectural Style | Custom,Florida |
| Pool Features | In Ground |
| Construction Materials | Block,Concrete,Stucco |
| Year Built | 2006 |
| View | Trees/Woods |
| Levels | One |
| Property Subtype | Single Family Residence |
| Tax Year | 2025 |
| Ownership | Fee Simple |
| County | Citrus |
| New Construction | false |
| Property Type | Residential |
| Attached Garage | true |
| Subdivision Name | GREAT RIVER VIEW ESTATES UNIT 02 |
| Facing Direction | West |
| Garage Y/N | true |
| Other Structures | Storage,Workshop |
| Total Rooms | 4 |
| Full Baths | 4 |
| Status | Active |
| Directions | Start at the intersection of Cr 484 and US-41 Pennsylvania Ave in Dunnellon. Head West on CR 484 from that intersection. Stay on CF484/W Dunnellon Rd and head west towards Citrus County. Turn left (south) onto W. Pell Palace. |
| High School | Crystal River High School |
| City | DUNNELLON |
| Senior Community Y/N | false |
| MLS Area | 34433 - Dunnellon/Citrus Springs |
| Lot Size Units | Acres |
| Lot Size Square Feet | 301071 |
| Carport Spaces | 2 |
| Carport Y/N | true |
| Listing Terms | Cash,Conventional,FHA,VA Loan |
| Elementary School | Citrus Springs Elementar |
| Land Lease Y/N | false |
| Tax Annual Amount | 6520 |
| Middle/Junior High School | Crystal River Middle School |
| Property Condition | Completed |
| Additional Parcels Y/N | false |
| Lease Considered Y/N | true |
| Virtual Tour | https://my.matterport.com/show/?m=y2dK4qgJhqa&mls=1 |
| Building Area Units | Square Feet |
| Living Area Units | Square Feet |
| Standard Status | Active |
| Occupancy Type | Owner |
| Tax Lot | 72 |
| Legal Description | GREAT RIVER VIEW ESTS UNIT 2 PB 4 PG 146 LOT 72 LESS PT DESC IN OR BK 263 PG 716 |
| Minimum Lease | No Minimum |
| Water Access Y/N | false |
| Additional Rooms | Formal Dining Room Separate,Formal Living Room Separate,Interior In-Law Suite w/Private Entry |
| Water View Y/N | false |
| Flood Zone Code | X |
| In Law Suite YN | true |
| In Law Suite Description | 1 Bathroom,1 Bedroom,Attached,Private Entrance |
| Flood Zone Code X | Yes |
Interior Features
| Interior Amenities | Attic Fan,Ceiling Fan(s),Crown Molding,Eating Space In Kitchen,High Ceilings,Living Room/Dining Room Combo,Stone Counters,Thermostat,Walk-In Closet(s),Window Treatments |
|---|---|
| Flooring | Ceramic Tile,Hardwood |
| Furnished Y/N | Negotiable |
| Air Conditioning Y/N | true |
| Heating Y/N | true |
| Window Features | Drapes,Insulated Windows |
| Fireplace Y/N | false |
| Laundry Features | Inside,Laundry Room |
| Total Bedrooms | 4 |
| LivingAreaSource | Public Records |
| Total Baths | 4 |
Exterior Features
| Exterior Amenities | Courtyard,French Doors,Irrigation System,Lighting,Private Entrance,Private Mailbox,Rain Gutters,RV Hookup,Sliding Doors,Storage |
|---|---|
| Vegetation | Trees/Landscaped |
| Fencing | Board,Fenced |
| Parking Features | Boat,Covered,Driveway,Garage Door Opener,Garage Faces Side,Golf Cart Parking,Open,RV Parking,Workshop in Garage |
| Lot Features | Cleared,Pasture |
| Water Source | Well |
| Lot Size Area | 6.9116 |
| Foundation Details | Block,Slab |
| Spa | false |
| Building Area Total | 4905 |
| Lot Size Acres | 6.91 |
| Road Surface Type | Paved |
| Private Pool | true |
| Waterfront Y/N | false |
| Covered Spaces | 5 |
| Road Frontage Type | Private Road |
| Road Responsibility | Public Maintained Road |
Amenities
- Foreclosure
- Views
- Short Sale
- New Construction
- Adult 55+
- Lease To Own
- No HOA Fees
- Furnished
- Primary On Main
- Air Conditioning
- Seller Finance
- Green
- Fixer Upper
- Horse
- Golf
- Fireplace
- Deck
- Garage
- Basement
- Pool
Property vs Single Family Average in 34433
Price
Taxes
Year Built
 Copyright © MFRMLS.com All information deemed reliable but not guaranteed. All properties are subject to prior sale, change or withdrawal. Neither listing broker(s) or information provider(s) shall be responsible for any typographical errors, misinformation, misprints and shall be held totally harmless. Listing(s) information is provided for consumers personal, non-commercial use and may not be used for any purpose other than to identify prospective properties consumers may be interested in purchasing. Information on this site was last updated Last updated on September 14, 2026 2:33 PM UTC The listing information on this page last changed on Last updated on September 14, 2026 2:33 PM UTCd. The data relating to real estate for sale on this website comes in part from the Internet Data Exchange program of MFR MLS.
All information deemed reliable but not guaranteed. All properties are subject to prior sale, change or withdrawal. Neither listing broker(s) or information provider(s) shall be responsible for any typographical errors, misinformation, misprints and shall be held totally harmless. Listing(s) information is provided for consumers personal, non-commercial use and may not be used for any purpose other than to identify prospective properties consumers may be interested in purchasing.
Updated on September 14, 2026 2:33 PM UTC
Copyright © MFRMLS.com All information deemed reliable but not guaranteed. All properties are subject to prior sale, change or withdrawal. Neither listing broker(s) or information provider(s) shall be responsible for any typographical errors, misinformation, misprints and shall be held totally harmless. Listing(s) information is provided for consumers personal, non-commercial use and may not be used for any purpose other than to identify prospective properties consumers may be interested in purchasing. Information on this site was last updated Last updated on September 14, 2026 2:33 PM UTC The listing information on this page last changed on Last updated on September 14, 2026 2:33 PM UTCd. The data relating to real estate for sale on this website comes in part from the Internet Data Exchange program of MFR MLS.
All information deemed reliable but not guaranteed. All properties are subject to prior sale, change or withdrawal. Neither listing broker(s) or information provider(s) shall be responsible for any typographical errors, misinformation, misprints and shall be held totally harmless. Listing(s) information is provided for consumers personal, non-commercial use and may not be used for any purpose other than to identify prospective properties consumers may be interested in purchasing.
Updated on September 14, 2026 2:33 PM UTC
