
Address
2420 Se 15th Street, OCALA, FL
Price
$ 825,000
Property Attributes
- MLS#OM719504
- TypeSingle Family
- Listing Status Active
- CountyMarion
- CityOCALA
- AreaOcala
- NeighborhoodWOOD RDG ADD 01
- Zip34471
- StyleSingle Family Residence
- Year Built1994
- Taxes$ 7831
- Price$ 825,000
- Bedrooms4
- Full Bathrooms3
- Half Bathrooms0
- Sqr Footage4182
- Lot Size0.59 Acres
Data Source:
Stellar MLS
Property Description
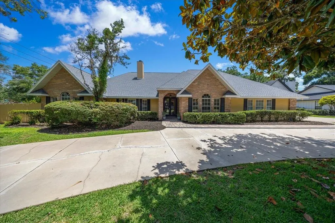
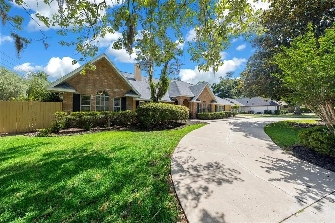
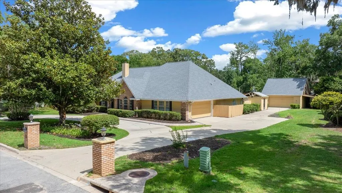
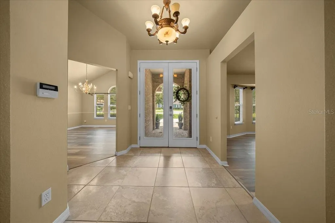
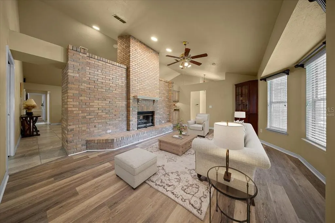
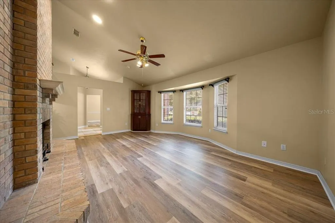
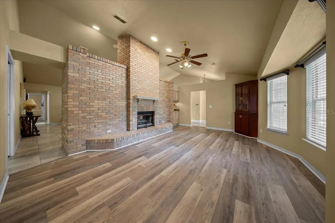
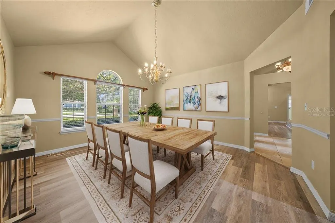
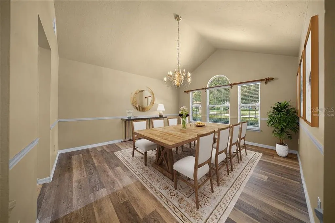
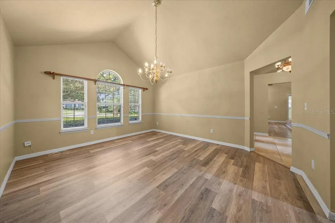
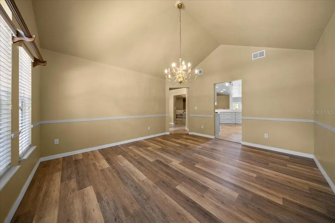
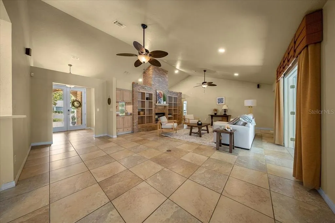
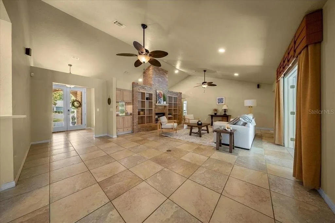
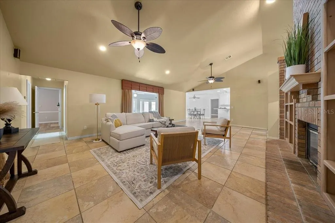
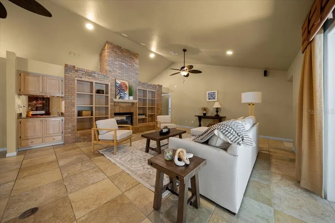
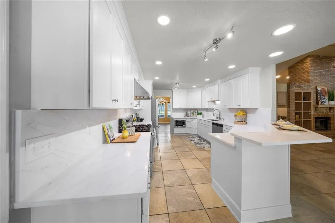

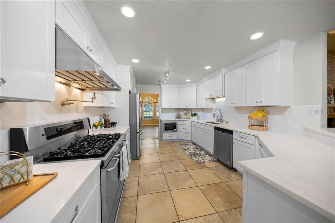
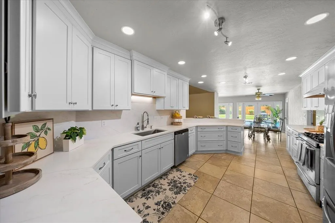
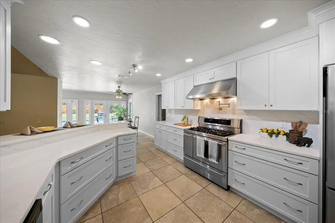
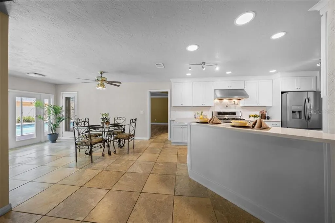
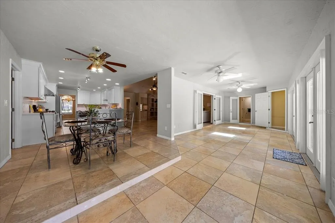
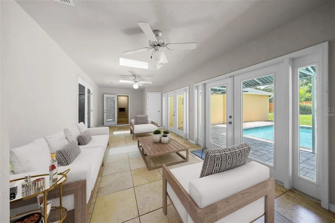
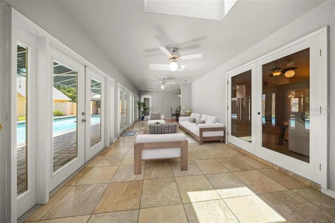
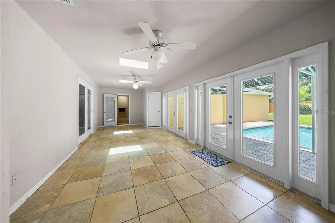
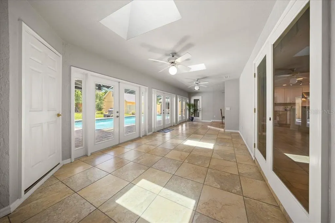
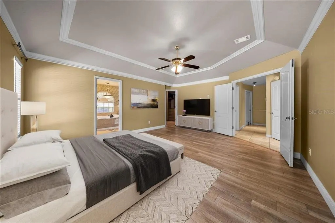
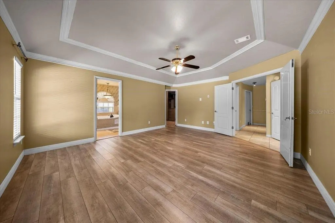
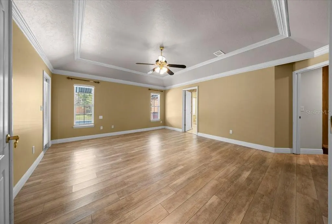
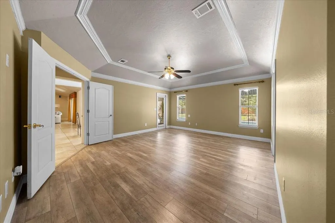
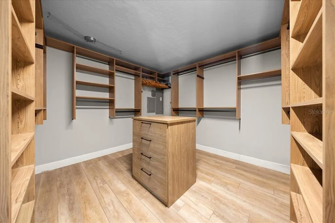
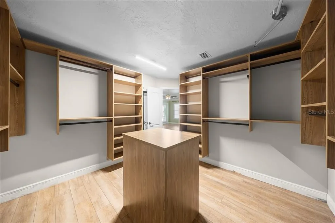
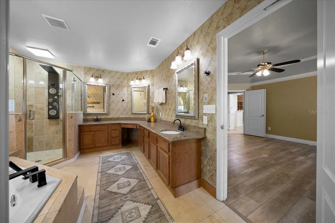
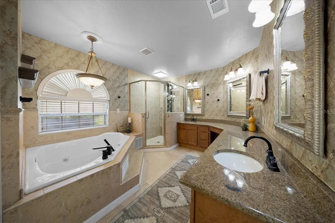
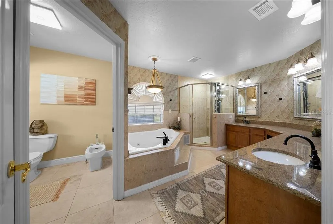
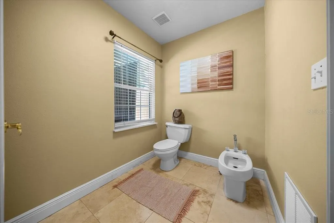
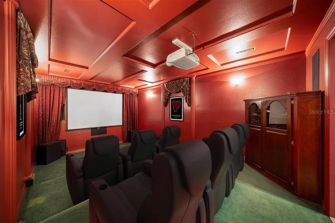
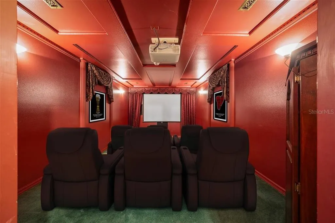
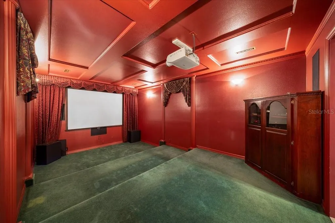
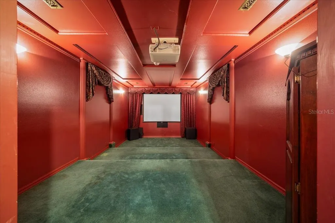
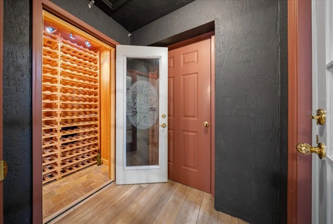
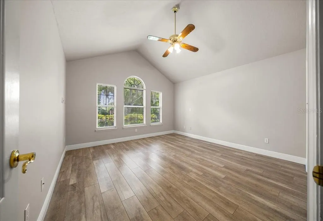
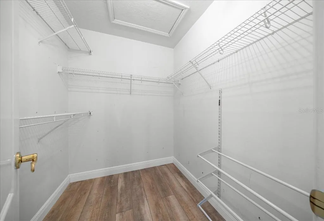
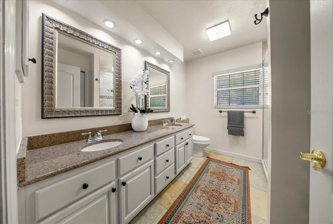
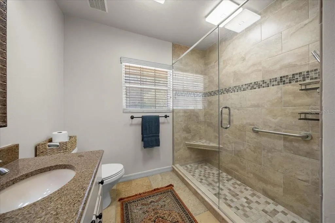
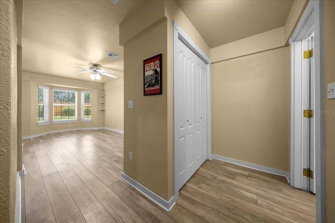
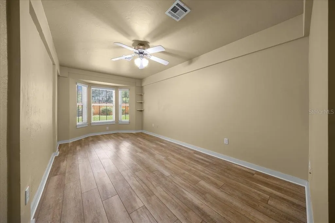
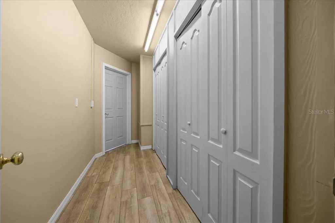
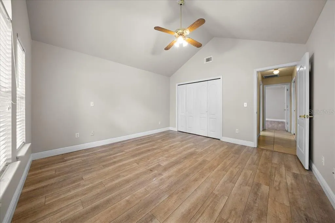
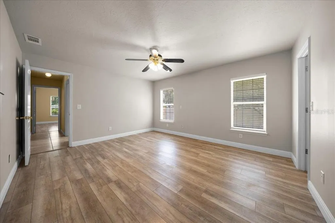
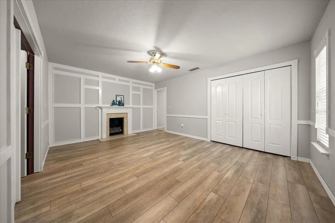

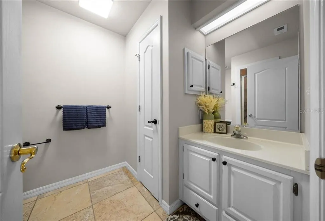
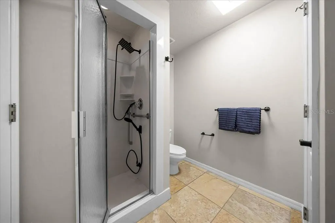
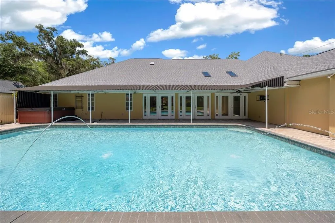
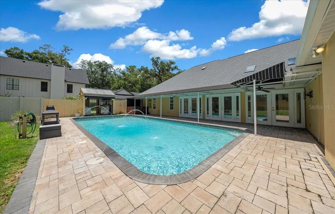
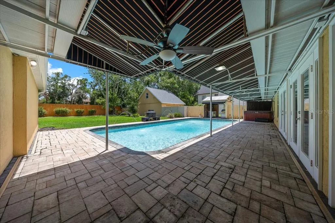
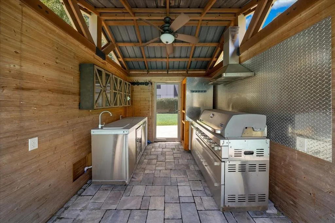
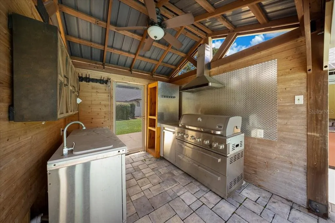
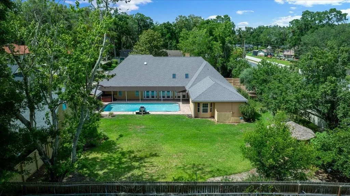
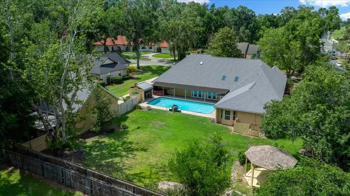
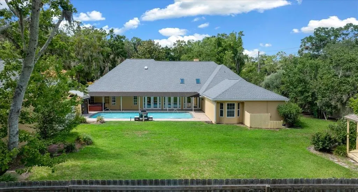
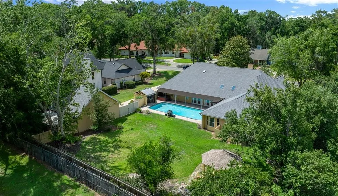
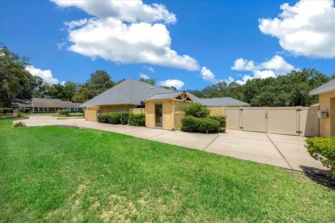
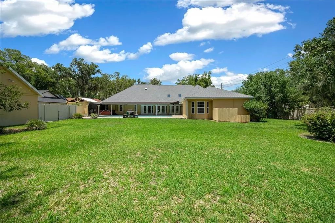
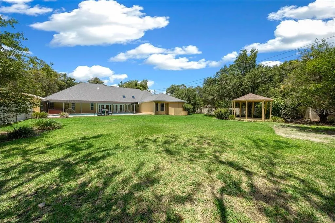
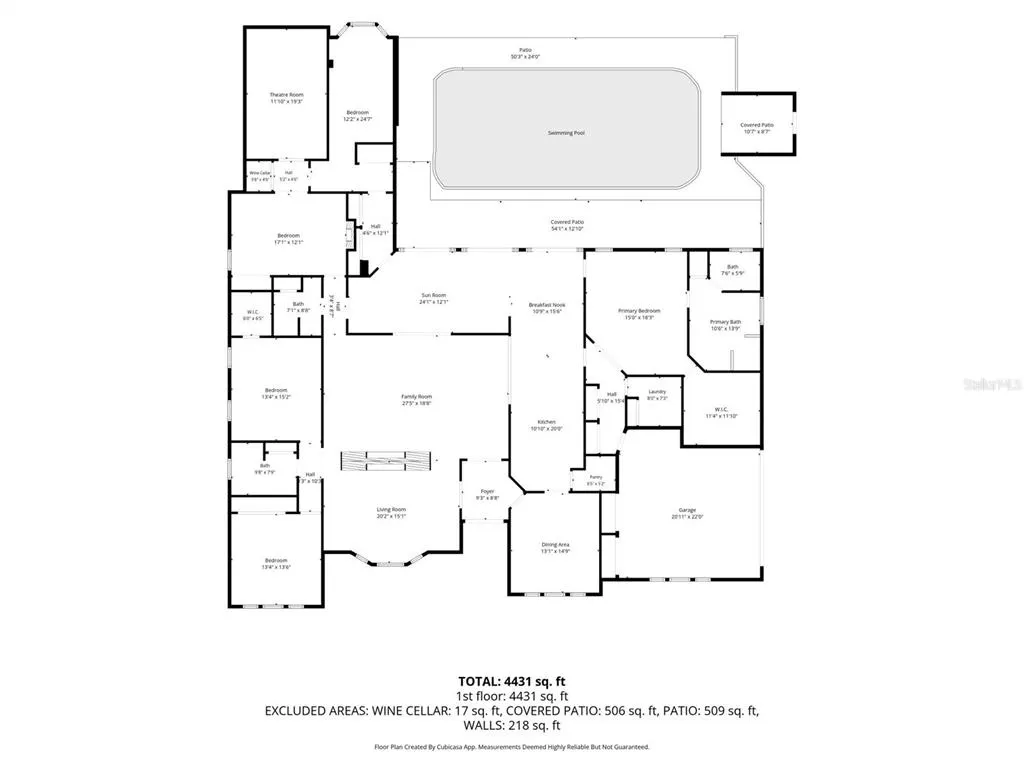
Exceptional Value in One of Ocala’s Most Desirable Locations! Located in a highly desirable area and school district, this is more than just a house, it is an opportunity to own an expansive private retreat in one of Ocala's sought-after neighborhoods, without HOA restrictions. This is a rare combination of space, privacy, luxury, and lifestyle in this one-of-a-kind 4-bedroom, 3-bathroom pool home located in Ocala’s highly sought-after Woodfields neighborhood, with NO HOA. Set on approximately 0.59 acres and offering an impressive 4,182 square feet of heated living space, this move-in-ready home provides the room and flexibility today’s buyers are looking for. Step inside to a beautifully designed floor plan created for both everyday family living and unforgettable entertaining. The updated gourmet kitchen features quartz countertops, a gas cooktop, soft-close cabinetry, and premium finishes, opening naturally to the home's spacious living areas. The luxurious primary suite offers tray ceilings, a custom walk-in closet, and a spa-inspired bathroom complete with a Jacuzzi tub. The secondary bedrooms are thoughtfully designed with a Jack-and-Jill bathroom, while a versatile flex room provides the perfect space for a home office, playroom, reading room, or hobby area. For those who love to entertain, the private theater room and temperature-controlled wine cellar create an exceptional experience right at home. Outside is where this property truly shines. The fully fenced backyard creates your own private retreat, featuring a private volleyball-style pool with laser-light fountains, outdoor entertaining space, and a summer kitchen with new awnings. Whether you're hosting family and friends, enjoying a quiet afternoon by the pool, or creating memories with the kids, this backyard was designed for Florida living. And for those needing exceptional storage, the property delivers with an impressive four-car attached garage featuring a built-in loft, plus a dedicated boat carport, ideal for vehicles, recreational equipment, hobbies, and all of life's extras. Recent improvements include a new roof in 2025, HVAC system (2016), both hot water heaters (2020), well-fed irrigation, and high-speed wiring. A one-year home warranty is also included for added peace of mind. This exceptional property deserves a look. Schedule your private showing today and experience everything this Woodfields home has to offer.
| Elementary School | Middle School | High School |
|---|---|---|
| Eighth Street Elem. School Elementary School | Osceola Middle School Middle School | Forest High School High School |
| Price History | |
|---|---|
| 2/25/2026 | Listed $1,050,000 |
| 4/17/2026 | 5$995,000 |
| 6/18/2026 | 10$895,000 |
| 7/23/2026 | 1$885,000 |
| 8/3/2026 | 7$825,000 |
General Features
| Sewer | Public Sewer |
|---|---|
| Heating | Central |
| Cooling | Central Air |
| Utilities | Electricity Connected |
| Roof | Shingle |
| Appliances | Bar Fridge,Dishwasher,Disposal,Dryer,Ice Maker,Microwave,Range Hood,Refrigerator,Washer,Wine Refrigerator |
| Zoning | R1 |
| Garage Spaces | 4 |
| Patio/Porch Features | Covered,Patio,Porch |
| Pool Features | In Ground |
| Construction Materials | Block,Concrete |
| Year Built | 1994 |
| Levels | One |
| Property Subtype | Single Family Residence |
| Tax Year | 2025 |
| Ownership | Fee Simple |
| County | Marion |
| New Construction | false |
| Property Type | Residential |
| Attached Garage | true |
| Subdivision Name | WOOD RDG ADD 01 |
| Facing Direction | North |
| Garage Y/N | true |
| Other Structures | Gazebo,Outdoor Kitchen |
| Total Rooms | 4 |
| Full Baths | 3 |
| Status | Active |
| Directions | 464/17th ST to SE 22nd Ave, to SE 15th ST. house at the end on right. |
| High School | Forest High School |
| City | OCALA |
| Senior Community Y/N | false |
| MLS Area | 34471 - Ocala |
| Lot Size Units | Square Feet |
| Lot Size Square Feet | 25700 |
| Carport Y/N | false |
| Listing Terms | Cash,Conventional,FHA,VA Loan |
| Elementary School | Eighth Street Elem. School |
| Land Lease Y/N | false |
| Tax Annual Amount | 7831.33 |
| Middle/Junior High School | Osceola Middle School |
| Additional Parcels Y/N | false |
| Lease Considered Y/N | true |
| Virtual Tour | https://www.propertypanorama.com/instaview/stellar/OM719504 |
| Building Area Units | Square Feet |
| Living Area Units | Square Feet |
| Standard Status | Active |
| Occupancy Type | Vacant |
| Tax Lot | 18 |
| Legal Description | SEC 21 TWP 15 RGE 22 PLAT BOOK T PAGE 073 WOODRIDGE 1ST ADD BLK B LOT 18 |
| Minimum Lease | No Minimum |
| Water Access Y/N | false |
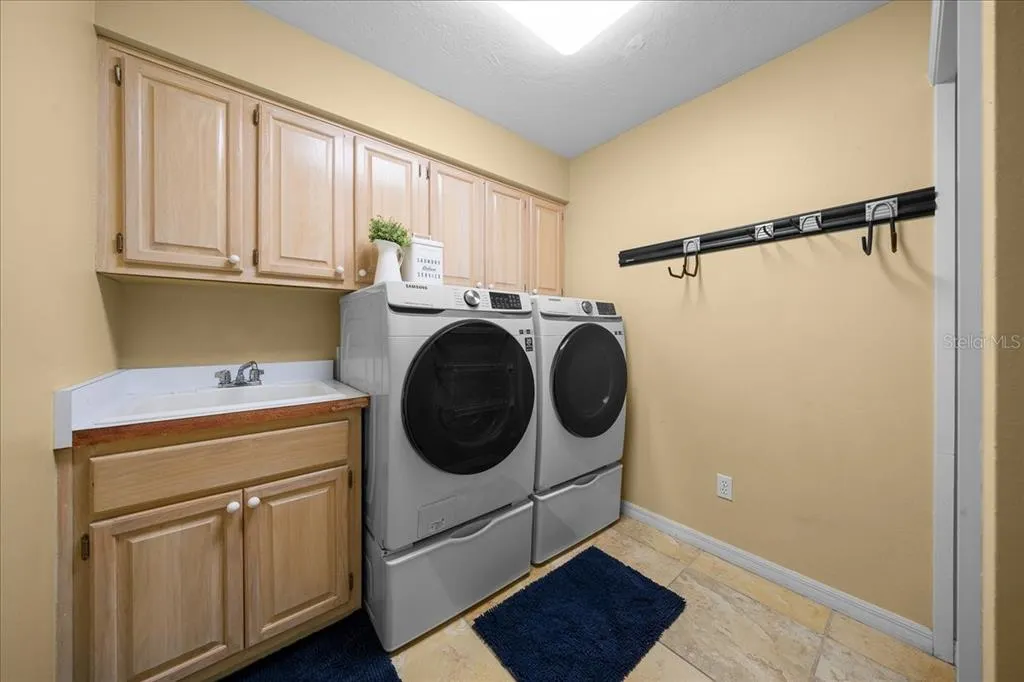
| Additional Rooms | Bonus Room,Breakfast Room Separate,Family Room,Formal Dining Room Separate,Inside Utility,Loft,Media Room |
| Water View Y/N | false |
| Flood Zone Code | X500 |
| In Law Suite YN | false |
| Flood Zone Code X500 | Yes |
Interior Features
| Interior Amenities | Cathedral Ceiling(s),Ceiling Fan(s),Chair Rail,Crown Molding,High Ceilings,PrimaryBedroom Upstairs,Solid Surface Counters,Split Bedroom,Thermostat,Tray Ceiling(s),Vaulted Ceiling(s),Walk-In Closet(s),Wet Bar,Window Treatments |
|---|---|
| Flooring | Luxury Vinyl,Tile |
| Furnished Y/N | Unfurnished |
| Fireplace Features | Gas |
| Total Stories | 1 |
| Air Conditioning Y/N | true |
| Heating Y/N | true |
| Fireplace Y/N | true |
| Laundry Features | Laundry Room |
| Total Bedrooms | 4 |
| LivingAreaSource | Public Records |
| Total Baths | 3 |
Exterior Features
| Exterior Amenities | French Doors,Irrigation System,Lighting,Outdoor Grill,Outdoor Kitchen,Private Mailbox |
|---|---|
| Vegetation | Trees/Landscaped |
| Fencing | Vinyl |
| Parking Features | Driveway,Garage Door Opener,Golf Cart Parking,Guest |
| Lot Features | Street Dead-End |
| Water Source | Public |
| Lot Size Area | 25700 |
| Foundation Details | Slab |
| Building Area Total | 5382 |
| Lot Dimensions | 140 x 185 |
| Lot Size Acres | 0.59 |
| Road Surface Type | Paved |
| Private Pool | true |
| Waterfront Y/N | false |
| Covered Spaces | 4 |
| Road Frontage Type | Street Dead-End |
Amenities
- Foreclosure
- Views
- Short Sale
- New Construction
- Adult 55+
- Lease To Own
- No HOA Fees
- Furnished
- Primary On Main
- Air Conditioning
- Seller Finance
- Green
- Fixer Upper
- Horse
- Golf
- Fireplace
- Deck
- Garage
- Basement
- Pool
Property vs Single Family Average in 34471
Price
Taxes
Year Built
 Copyright © MFRMLS.com All information deemed reliable but not guaranteed. All properties are subject to prior sale, change or withdrawal. Neither listing broker(s) or information provider(s) shall be responsible for any typographical errors, misinformation, misprints and shall be held totally harmless. Listing(s) information is provided for consumers personal, non-commercial use and may not be used for any purpose other than to identify prospective properties consumers may be interested in purchasing. Information on this site was last updated Last updated on September 18, 2026 2:38 PM UTC The listing information on this page last changed on Last updated on September 18, 2026 2:38 PM UTCd. The data relating to real estate for sale on this website comes in part from the Internet Data Exchange program of MFR MLS.
All information deemed reliable but not guaranteed. All properties are subject to prior sale, change or withdrawal. Neither listing broker(s) or information provider(s) shall be responsible for any typographical errors, misinformation, misprints and shall be held totally harmless. Listing(s) information is provided for consumers personal, non-commercial use and may not be used for any purpose other than to identify prospective properties consumers may be interested in purchasing.
Updated on September 18, 2026 2:38 PM UTC
Copyright © MFRMLS.com All information deemed reliable but not guaranteed. All properties are subject to prior sale, change or withdrawal. Neither listing broker(s) or information provider(s) shall be responsible for any typographical errors, misinformation, misprints and shall be held totally harmless. Listing(s) information is provided for consumers personal, non-commercial use and may not be used for any purpose other than to identify prospective properties consumers may be interested in purchasing. Information on this site was last updated Last updated on September 18, 2026 2:38 PM UTC The listing information on this page last changed on Last updated on September 18, 2026 2:38 PM UTCd. The data relating to real estate for sale on this website comes in part from the Internet Data Exchange program of MFR MLS.
All information deemed reliable but not guaranteed. All properties are subject to prior sale, change or withdrawal. Neither listing broker(s) or information provider(s) shall be responsible for any typographical errors, misinformation, misprints and shall be held totally harmless. Listing(s) information is provided for consumers personal, non-commercial use and may not be used for any purpose other than to identify prospective properties consumers may be interested in purchasing.
Updated on September 18, 2026 2:38 PM UTC
