
Price Reduction - Golf Course - Primary on Main - Adult 55+


Address
6053 Sw 93rd Loop, OCALA, FL
Price
$ 289,900
Property Attributes
- MLS#OM720927
- TypeSingle Family
- Listing Status Pending
- CountyMarion
- CityOCALA
- AreaOcala
- NeighborhoodJB RANCH
- Zip34476
- StyleSingle Family Residence
- Year Built2024
- Taxes$ 2984
- Price$ 289,900
- Bedrooms4
- Full Bathrooms2
- Half Bathrooms0
- Sqr Footage2034
- Lot Size0.21 Acres
Data Source:
Stellar MLS
Property Description
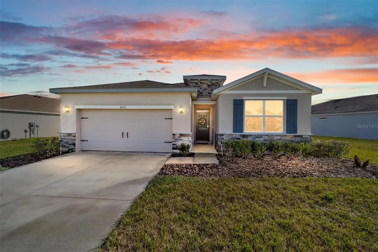
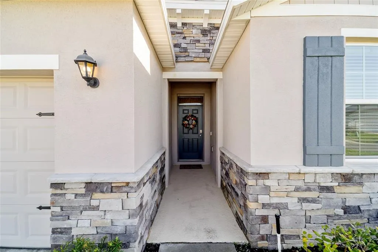
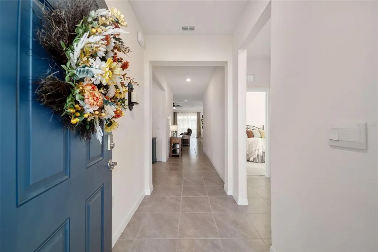
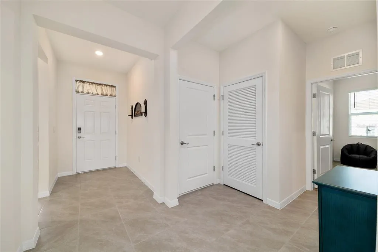
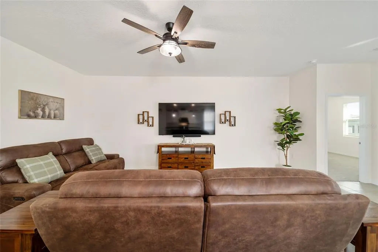
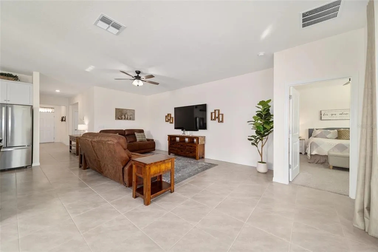
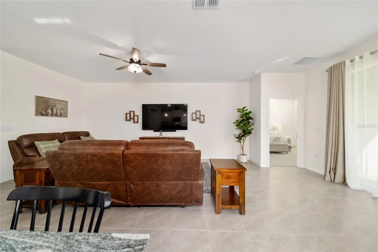
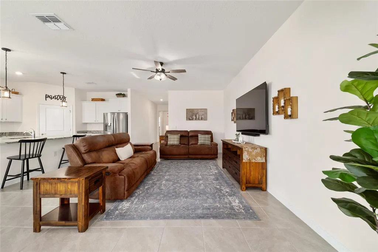
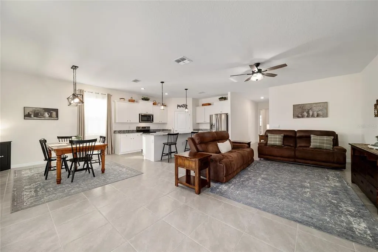
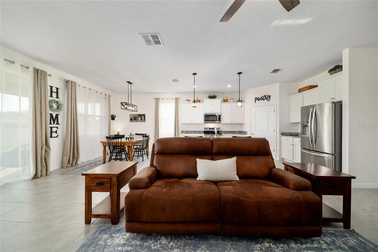
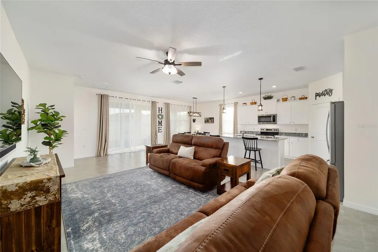
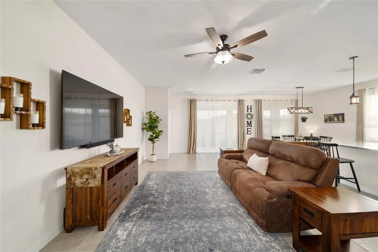
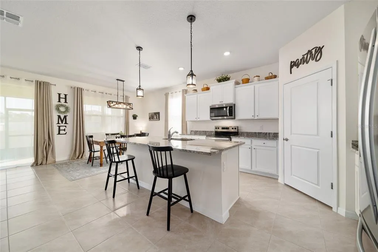
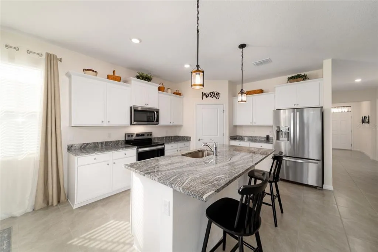
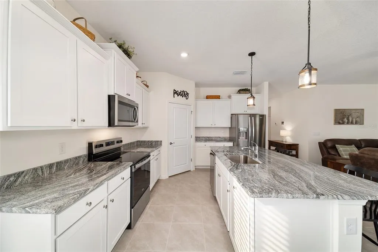
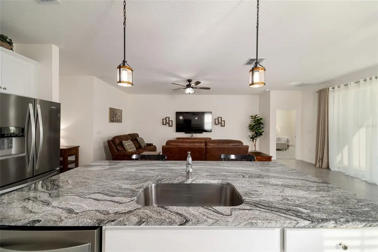
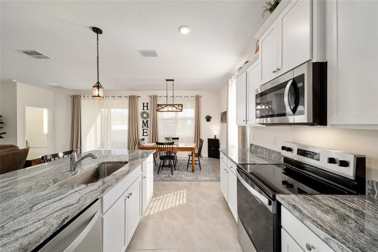
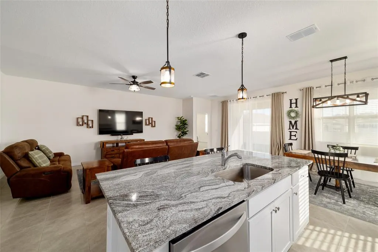
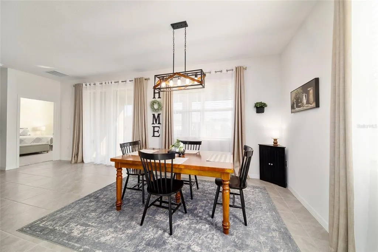
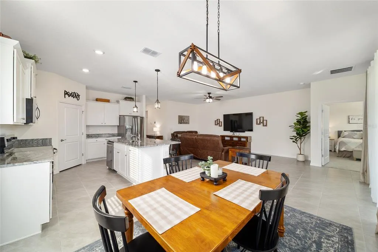
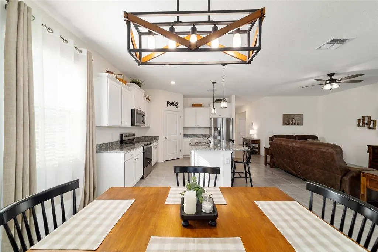
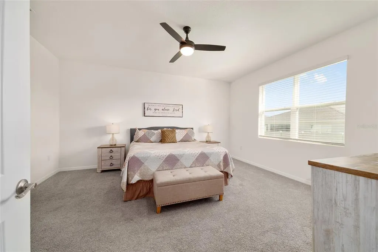
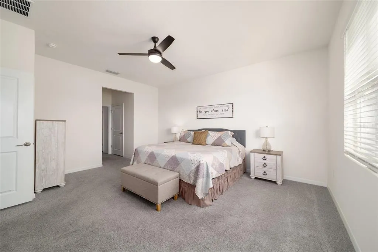
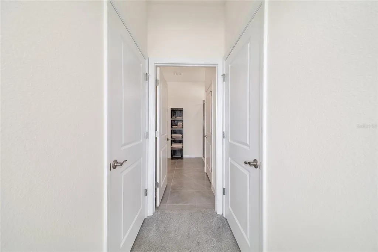
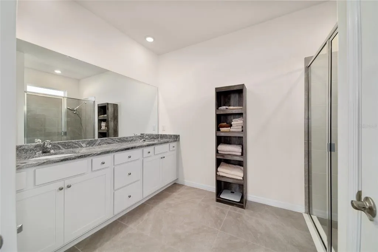
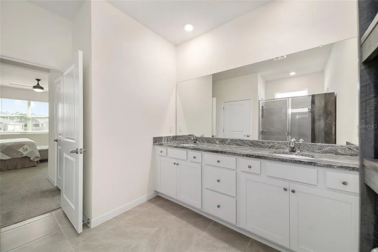
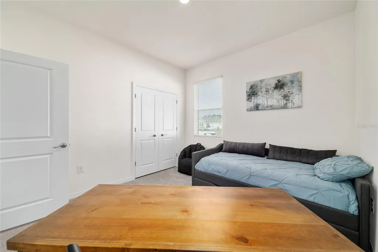
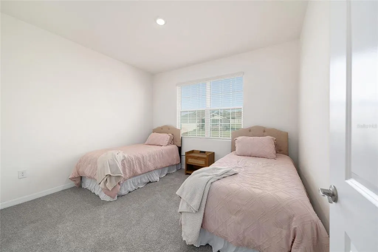
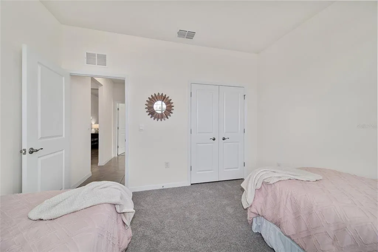
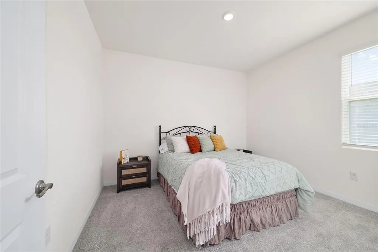
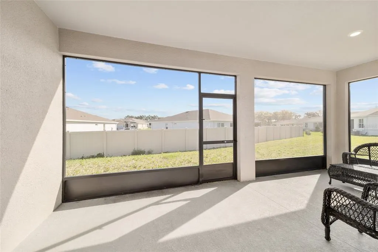
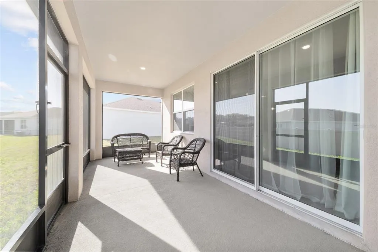
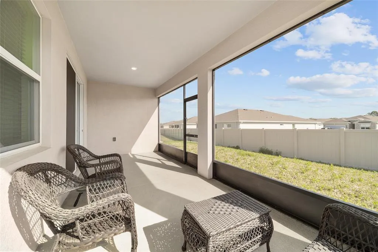
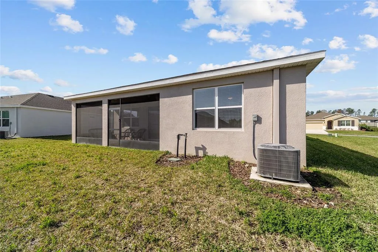
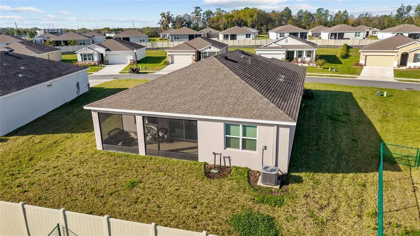
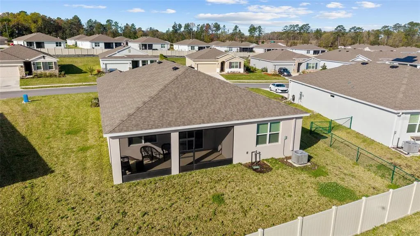
1% LENDER CREDIT available toward rate buydown or closing costs. This beautifully maintained Delray Model built in 2024 offers 4 bedrooms, 2 bathrooms, and a 2-car garage with 2,034 sq ft of living space. The home features an attractive stone-accented front elevation and a welcoming tile entry leading into an open and functional floor plan. The kitchen is designed for both everyday living and entertaining with granite countertops, a large island, white staggered cabinetry with crown molding, under-cabinet lighting, pendant lighting, a walk-in pantry, and stainless Whirlpool appliances. Tile flooring runs throughout the main living areas, while the bedrooms feature comfortable carpet and window blinds. The spacious primary suite includes two walk-in closets and a private ensuite bath with a double granite vanity and a tiled shower with glass enclosure. Sliding glass doors lead to a screened lanai, perfect for relaxing or entertaining outdoors. The rear property line includes vinyl fencing with the option for a buyer to add chain link fencing to fully enclose the yard. Additional features include a smart home system that is Alexa-ready, Whirlpool washer and dryer, and pendant lighting in the dining area. The A/C system includes a UV light designed to help reduce mold, bacteria, and other airborne contaminants within the system, which can improve indoor air quality and help keep the HVAC system cleaner. The home currently has termite protection in place, providing added peace of mind for the homeowner. Located in the desirable JB Ranch community with convenient access to shopping, dining, and everyday amenities! Call for your private showing today!
| Price History | |
|---|---|
| 3/16/2026 | Listed $319,900 |
| 4/17/2026 | 3$309,900 |
| 7/2/2026 | 3$299,900 |
| 9/11/2026 | 3$289,900 |
General Features
| Sewer | Public Sewer |
|---|---|
| Heating | Electric,Heat Pump |
| Cooling | Central Air |
| Utilities | BB/HS Internet Available,Cable Available,Electricity Connected,Public,Sewer Connected,Water Connected |
| Roof | Shingle |
| Appliances | Dishwasher,Disposal,Dryer,Range,Refrigerator,Washer |
| Zoning | PUD |
| HOA Fee | 197 |
| Garage Spaces | 2 |
| Association Fee Includes | Community Pool,Maintenance Grounds,Pool Maintenance,Recreational Facilities,Trash |
| Patio/Porch Features | Covered,Rear Porch,Screened |
| Security Features | Gated Community |
| Construction Materials | Block,Concrete,Stucco |
| Pets Allowed | Breed Restrictions,Yes |
| Year Built | 2024 |
| Levels | One |
| Property Subtype | Single Family Residence |
| Tax Year | 2025 |
| Ownership | Fee Simple |
| Community Features | Clubhouse,Deed Restrictions,Fitness Center,Gated Community - No Guard,Golf Carts OK,Pool,Sidewalks,Special Community Restrictions,Tennis Court(s) |
| Assoc Fee Paid Per | Monthly |
| County | Marion |
| New Construction | false |
| Property Type | Residential |
| Association Amenities | Fitness Center,Pickleball Court(s) |
| Attached Garage | true |
| Subdivision Name | JB RANCH |
| Facing Direction | Southwest |
| Garage Y/N | true |
| Total Rooms | 3 |
| Full Baths | 2 |
| Status | Pending |
| Directions | Take SR 200, turn onto SW 95th St Rd. Left onto SW 60th Terr Rd. Right onto SW 93rd Loop. Home will be on your left. |
| City | OCALA |
| Association Name | Rebecca McCray |
| Senior Community Y/N | true |
| MLS Area | 34476 - Ocala |
| Lot Size Units | Square Feet |
| Lot Size Square Feet | 9040 |
| Carport Y/N | false |
| Listing Terms | Cash,Conventional,FHA,VA Loan |
| Property Attached Y/N | false |
| Land Lease Y/N | false |
| Tax Annual Amount | 2984.29 |
| Additional Parcels Y/N | false |
| Lease Considered Y/N | true |
| Virtual Tour | https://www.youtube.com/watch?v=pmUDfII814s |
| Building Area Units | Square Feet |
| Living Area Units | Square Feet |
| Standard Status | Pending |
| Occupancy Type | Owner |
| Tax Lot | 48 |
| Virtual Tour | https://www.youtube.com/watch?v=pmUDfII814s |
| Legal Description | SEC 20 TWP 16 RGE 21 PLAT BOOK 015 PAGE 064 JB RANCH SUBDIVISION PHASE 2A LOT 48 |
| Minimum Lease | No Minimum |
| Water Access Y/N | false |
| Monthly HOA Amount | 197 |
| Water View Y/N | false |
| Flood Zone Code | X |
| In Law Suite YN | false |
| Flood Zone Code X | Yes |
| DockY/N | false |
Interior Features
| Interior Amenities | Ceiling Fan(s),Eating Space In Kitchen,Pest Guard System,Primary Bedroom Main Floor,Smart Home,Stone Counters,Thermostat,Walk-In Closet(s),Window Treatments |
|---|---|
| Flooring | Carpet,Tile |
| Furnished Y/N | Unfurnished |
| Air Conditioning Y/N | true |
| Heating Y/N | true |
| Window Features | Blinds,Drapes,Rods |
| Fireplace Y/N | false |
| Laundry Features | Inside,Laundry Room |
| Total Bedrooms | 4 |
| LivingAreaSource | Public Records |
| Total Baths | 2 |
Exterior Features
| Exterior Amenities | Irrigation System,Lighting,Sidewalk,Sliding Doors |
|---|---|
| Vegetation | Trees/Landscaped |
| Parking Features | Driveway |
| Lot Features | Landscaped,Sidewalk |
| Water Source | Public |
| Lot Size Area | 9040 |
| Foundation Details | Slab |
| Building Area Total | 2495 |
| Lot Dimensions | 80 x 113 |
| Lot Size Acres | 0.21 |
| Road Surface Type | Paved,Asphalt |
| Private Pool | false |
| Waterfront Y/N | false |
| Covered Spaces | 2 |
| Road Frontage Type | Street Paved,Private Road |
| Builder Model | DelRay |
Amenities
- Foreclosure
- Views
- Short Sale
- New Construction
- Adult 55+
- Lease To Own
- No HOA Fees
- Furnished
- Primary On Main
- Air Conditioning
- Seller Finance
- Green
- Fixer Upper
- Horse
- Golf
- Fireplace
- Deck
- Garage
- Basement
- Pool
Property vs Single Family Average in 34476
Price
Taxes
Year Built
 Copyright © MFRMLS.com All information deemed reliable but not guaranteed. All properties are subject to prior sale, change or withdrawal. Neither listing broker(s) or information provider(s) shall be responsible for any typographical errors, misinformation, misprints and shall be held totally harmless. Listing(s) information is provided for consumers personal, non-commercial use and may not be used for any purpose other than to identify prospective properties consumers may be interested in purchasing. Information on this site was last updated Last updated on September 16, 2026 2:41 PM UTC The listing information on this page last changed on Last updated on September 16, 2026 2:41 PM UTCd. The data relating to real estate for sale on this website comes in part from the Internet Data Exchange program of MFR MLS.
All information deemed reliable but not guaranteed. All properties are subject to prior sale, change or withdrawal. Neither listing broker(s) or information provider(s) shall be responsible for any typographical errors, misinformation, misprints and shall be held totally harmless. Listing(s) information is provided for consumers personal, non-commercial use and may not be used for any purpose other than to identify prospective properties consumers may be interested in purchasing.
Updated on September 16, 2026 2:41 PM UTC
Copyright © MFRMLS.com All information deemed reliable but not guaranteed. All properties are subject to prior sale, change or withdrawal. Neither listing broker(s) or information provider(s) shall be responsible for any typographical errors, misinformation, misprints and shall be held totally harmless. Listing(s) information is provided for consumers personal, non-commercial use and may not be used for any purpose other than to identify prospective properties consumers may be interested in purchasing. Information on this site was last updated Last updated on September 16, 2026 2:41 PM UTC The listing information on this page last changed on Last updated on September 16, 2026 2:41 PM UTCd. The data relating to real estate for sale on this website comes in part from the Internet Data Exchange program of MFR MLS.
All information deemed reliable but not guaranteed. All properties are subject to prior sale, change or withdrawal. Neither listing broker(s) or information provider(s) shall be responsible for any typographical errors, misinformation, misprints and shall be held totally harmless. Listing(s) information is provided for consumers personal, non-commercial use and may not be used for any purpose other than to identify prospective properties consumers may be interested in purchasing.
Updated on September 16, 2026 2:41 PM UTC
