
Golf Course - Primary on Main
Address
6788 Sw 179th Avenue Road, DUNNELLON, FL
Price
$ 799,000
Property Attributes
- MLS#OM726627
- TypeSingle Family
- Listing Status Active
- CountyMarion
- CityDUNNELLON
- AreaDunnellon
- NeighborhoodJULIETTE FALLS
- Zip34432
- StyleSingle Family Residence
- Year Built2024
- Taxes$ 514
- Price$ 799,000
- Bedrooms4
- Full Bathrooms3
- Half Bathrooms0
- Sqr Footage3003
- Lot Size0.2 Acres
Data Source:
Stellar MLS
Property Description
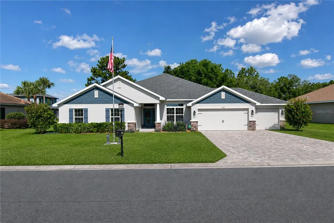
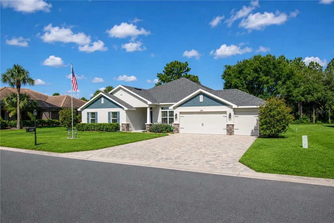
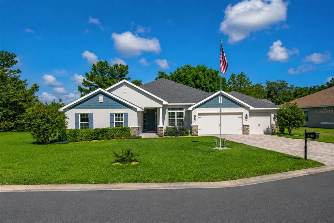
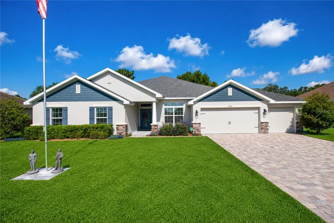

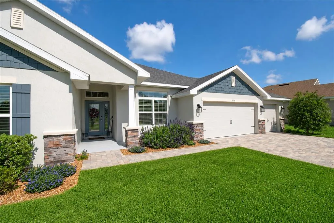
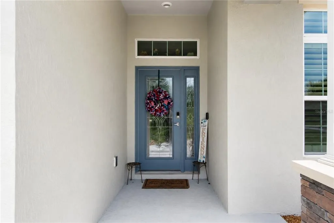
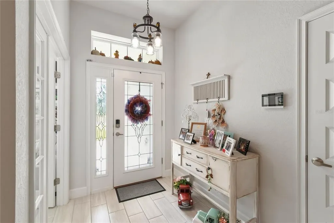
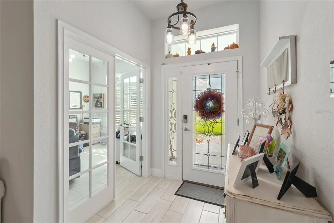
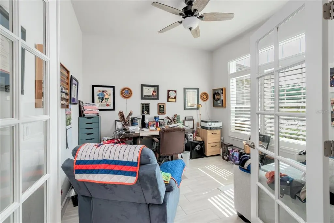
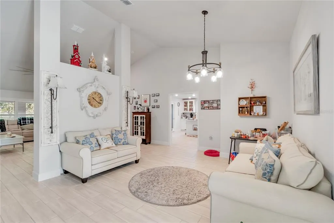
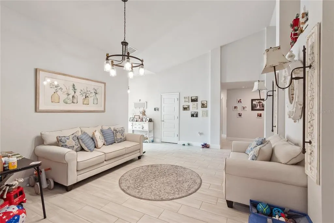
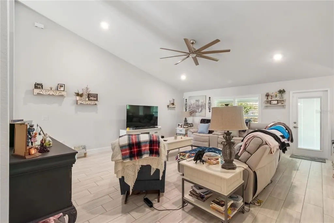
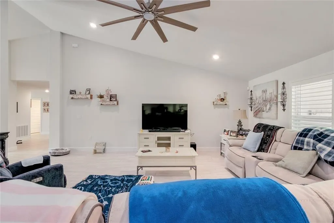
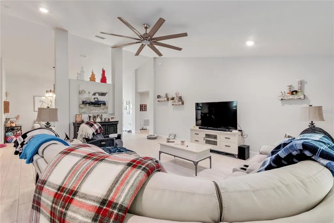
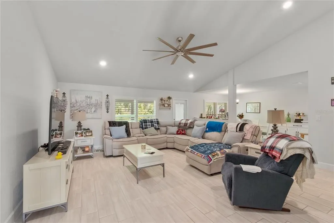
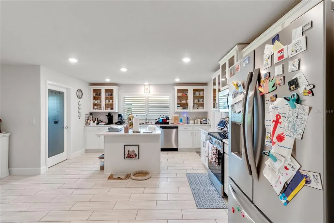
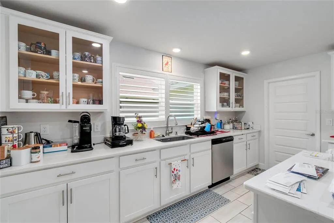
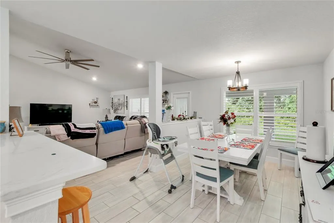
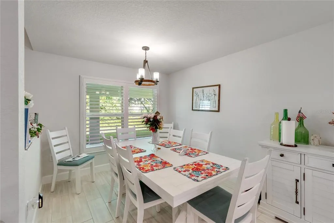
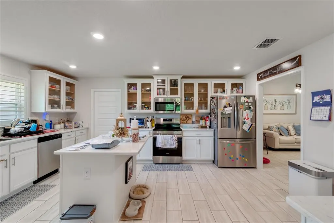
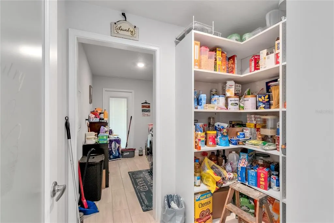
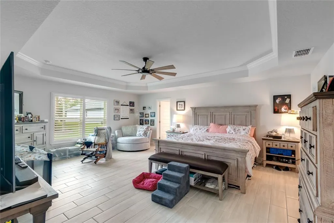
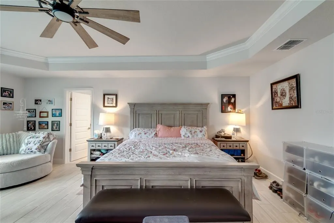
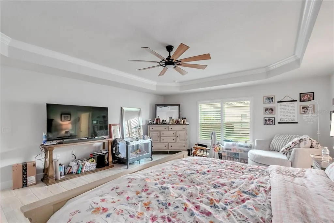
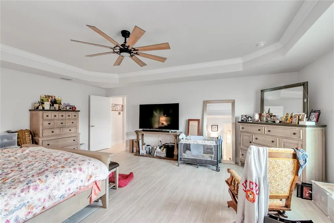
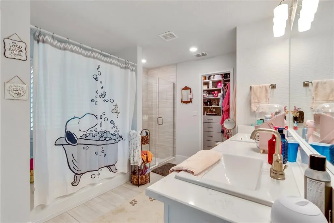
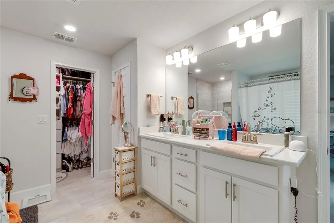
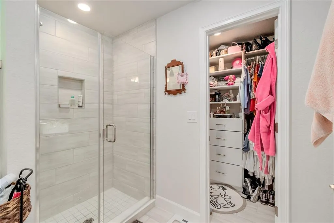
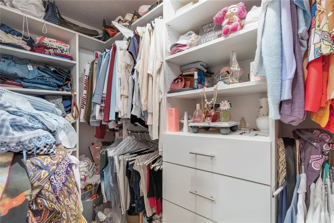
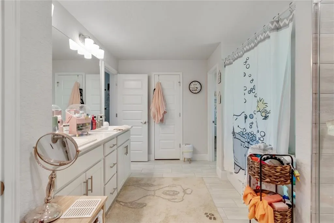
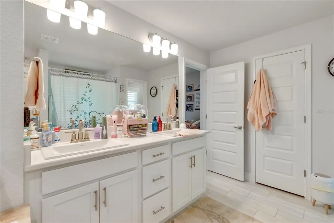
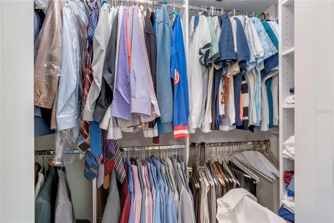
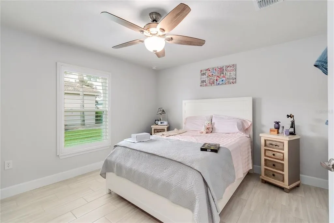
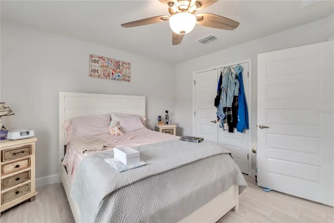
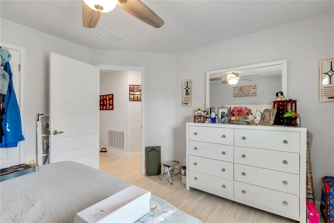
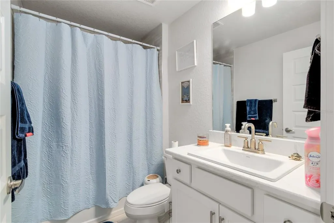
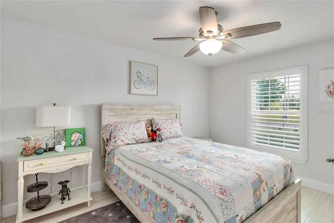
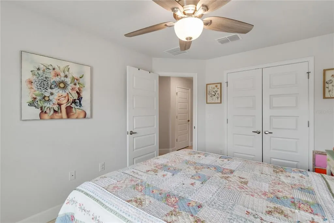
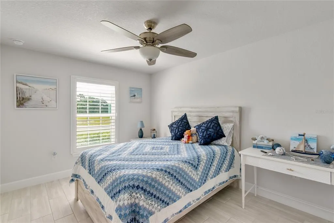
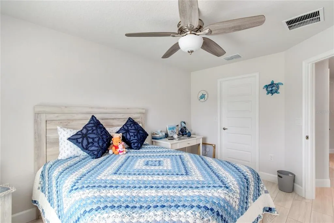
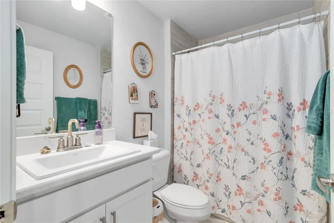
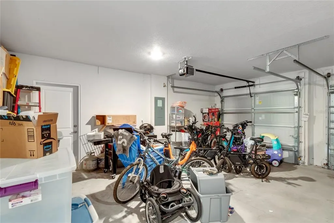
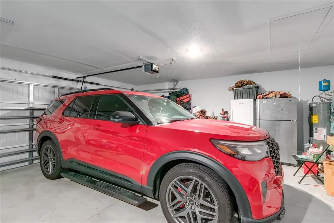
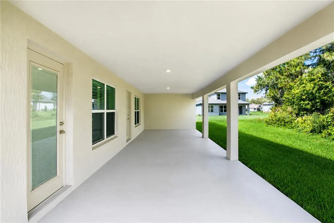
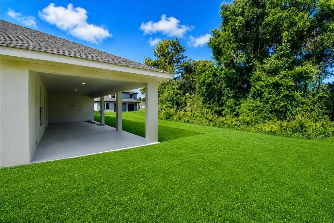
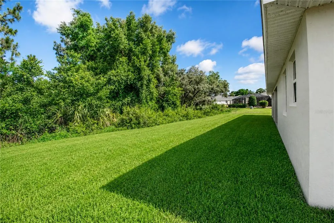
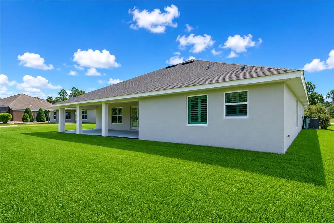
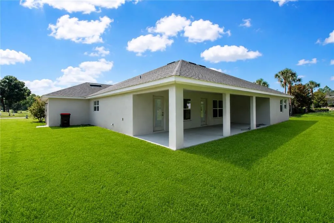
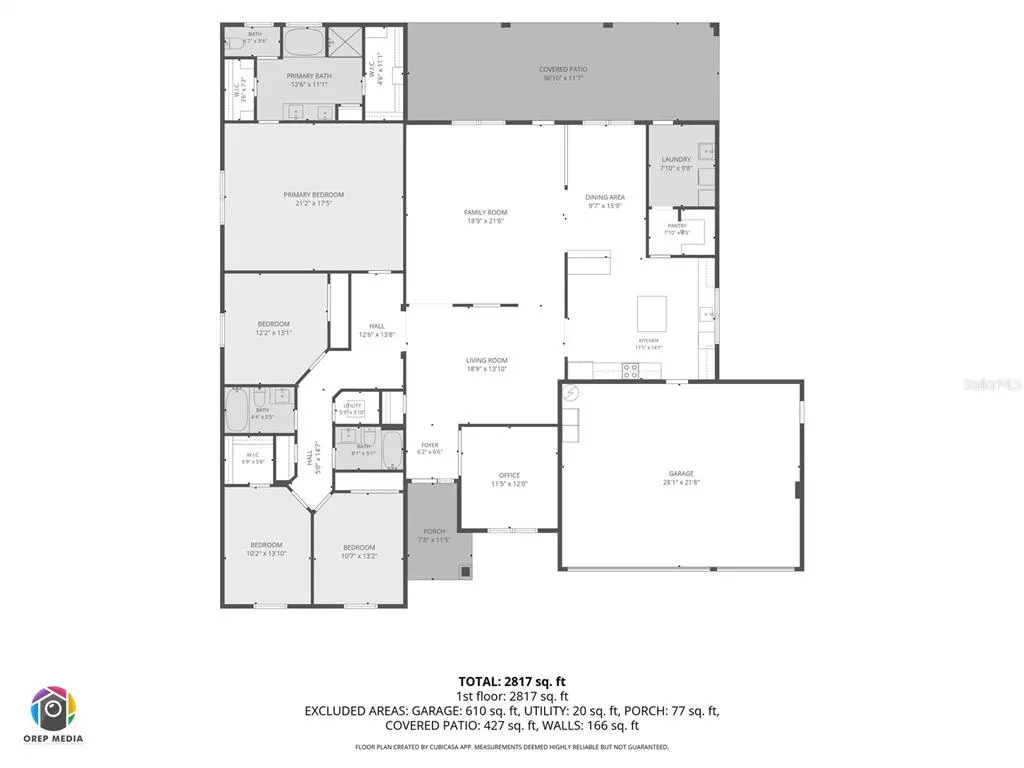
Welcome to the award-winning Juliette Falls golf community. This beautiful 4-bedroom, 3-bath home constructed in 2024 with you in mind. The layout of this home offers spacious living and plenty of room for entertaining. The open floor plan is perfectly designed for those who want extra space and large families. The kitchen features granite countertops, upgraded custom cabinetry, stainless steel appliances, and a large center island. The expansive living and dining areas flow seamlessly to the covered lanai, perfect for enjoying Florida’s year-round outdoor lifestyle. Bedrooms are situated on one end of the home but still provide a split floorplan feel. The bedroom layout is so versatile that it provides privacy for large families and could easily accommodate a mother-in-law suite situation. The owner suite is unusually large and has Tray ceilings, dual walk-in closets with built in features, and a spa-like en suite bath with a soaking tub and walk-in shower. The home is beautifully fitted with custom window treatments. The home has a full spacious 3 car garage with a full 3 car paver driveway. The exterior is equally appointed with elegant landscaping and lighting providing amazing curb appeal. Conveniently located just minutes to shopping, dining, Rainbow Springs State Park, and a short drive to Ocala. This home is a must-see for those seeking both luxury and comfort in a premier Dunnellon community.
| Elementary School | Middle School | High School |
|---|---|---|
| Dunnellon Elementary School Elementary School | Dunnellon Middle School Middle School | Dunnellon High School High School |
| Price History | |
|---|---|
| 6/14/2026 | Listed $799,000 |
General Features
| Sewer | Public Sewer |
|---|---|
| Heating | Electric |
| Cooling | Central Air |
| Utilities | Electricity Connected,Natural Gas Connected,Sewer Connected,Sprinkler Meter,Underground Utilities,Water Connected |
| Possession | Close Of Escrow |
| Roof | Shingle |
| Appliances | Dishwasher,Disposal,Electric Water Heater,Ice Maker,Microwave,Range,Refrigerator,Washer |
| Zoning | PUD |
| HOA Fee | 110 |
| Garage Spaces | 3 |
| Association Fee Includes | Common Area Taxes,Escrow Reserves Fund,Private Road |
| Construction Materials | Block |
| Pets Allowed | Cats OK,Dogs OK |
| Year Built | 2024 |
| Levels | One |
| Property Subtype | Single Family Residence |
| Tax Year | 2025 |
| Ownership | Fee Simple |
| Community Features | Deed Restrictions,Gated Community - No Guard,Golf Carts OK,Golf |
| Assoc Fee Paid Per | Monthly |
| County | Marion |
| New Construction | false |
| Property Type | Residential |
| Association Amenities | Gated |
| Attached Garage | true |
| Subdivision Name | JULIETTE FALLS |
| Facing Direction | East |
| Garage Y/N | true |
| Total Rooms | 3 |
| Full Baths | 3 |
| Status | Active |
| Directions | from SR 40, turn into Juliette Falls, proceed to SW 179th Avenue Rd and turn left. Home will be on the left. |
| High School | Dunnellon High School |
| City | DUNNELLON |
| Association Name | Ryan Clapper |
| Senior Community Y/N | false |
| MLS Area | 34432 - Dunnellon |
| Lot Size Units | Square Feet |
| Lot Size Square Feet | 8712 |
| Carport Y/N | false |
| Listing Terms | Cash,Conventional,FHA,VA Loan |
| Elementary School | Dunnellon Elementary School |
| Land Lease Y/N | false |
| Tax Annual Amount | 514 |
| Middle/Junior High School | Dunnellon Middle School |
| Additional Parcels Y/N | false |
| Lease Considered Y/N | true |
| Virtual Tour | https://www.propertypanorama.com/instaview/stellar/OM726627 |
| Building Area Units | Square Feet |
| Living Area Units | Square Feet |
| Standard Status | Active |
| Occupancy Type | Owner |
| Tax Lot | 266 |
| Legal Description | SEC 05 TWP 16 RGE 19 PLAT BOOK 009 PAGE 079 JULIETTE FALLS LOT 266 |
| Minimum Lease | No Minimum |
| Water Access Y/N | false |
| Monthly HOA Amount | 110 |
| Water View Y/N | false |
| Flood Zone Code | X |
| In Law Suite YN | false |
| Flood Zone Code X | Yes |
Interior Features
| Interior Amenities | Crown Molding,High Ceilings,Open Floorplan,Primary Bedroom Main Floor,Stone Counters,Tray Ceiling(s),Vaulted Ceiling(s),Walk-In Closet(s),Window Treatments |
|---|---|
| Flooring | Ceramic Tile |
| Furnished Y/N | Unfurnished |
| Air Conditioning Y/N | true |
| Heating Y/N | true |
| Fireplace Y/N | false |
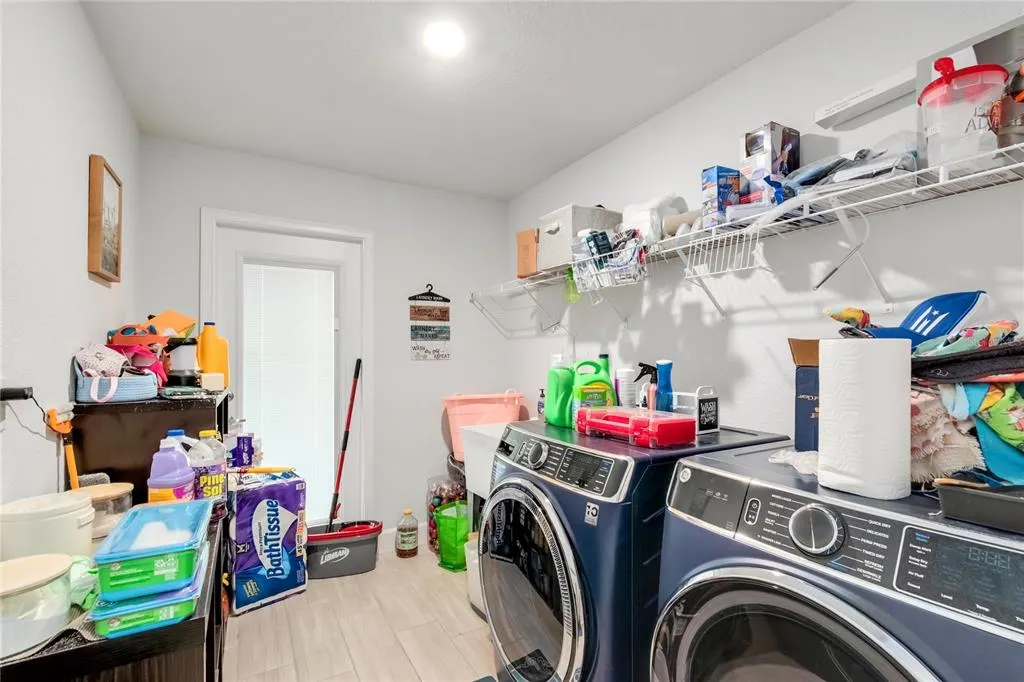
| Laundry Features | Laundry Room |
| Total Bedrooms | 4 |
| LivingAreaSource | Public Records |
| Total Baths | 3 |
Exterior Features
| Exterior Amenities | French Doors,Irrigation System,Lighting,Private Mailbox,Private Yard,Sprinkler Metered |
|---|---|
| Water Source | Public |
| Lot Size Area | 8712 |
| Foundation Details | Slab |
| Building Area Total | 4195 |
| Lot Size Acres | 0.2 |
| Road Surface Type | Asphalt |
| Private Pool | false |
| Waterfront Y/N | false |
| Covered Spaces | 3 |
Amenities
- Foreclosure
- Views
- Short Sale
- New Construction
- Adult 55+
- Lease To Own
- No HOA Fees
- Furnished
- Primary On Main
- Air Conditioning
- Seller Finance
- Green
- Fixer Upper
- Horse
- Golf
- Fireplace
- Deck
- Garage
- Basement
- Pool
Property vs Single Family Average in 34432
Price
Taxes
Year Built
 Copyright © MFRMLS.com All information deemed reliable but not guaranteed. All properties are subject to prior sale, change or withdrawal. Neither listing broker(s) or information provider(s) shall be responsible for any typographical errors, misinformation, misprints and shall be held totally harmless. Listing(s) information is provided for consumers personal, non-commercial use and may not be used for any purpose other than to identify prospective properties consumers may be interested in purchasing. Information on this site was last updated Last updated on September 16, 2026 2:41 PM UTC The listing information on this page last changed on Last updated on September 16, 2026 2:41 PM UTCd. The data relating to real estate for sale on this website comes in part from the Internet Data Exchange program of MFR MLS.
All information deemed reliable but not guaranteed. All properties are subject to prior sale, change or withdrawal. Neither listing broker(s) or information provider(s) shall be responsible for any typographical errors, misinformation, misprints and shall be held totally harmless. Listing(s) information is provided for consumers personal, non-commercial use and may not be used for any purpose other than to identify prospective properties consumers may be interested in purchasing.
Updated on September 16, 2026 2:41 PM UTC
Copyright © MFRMLS.com All information deemed reliable but not guaranteed. All properties are subject to prior sale, change or withdrawal. Neither listing broker(s) or information provider(s) shall be responsible for any typographical errors, misinformation, misprints and shall be held totally harmless. Listing(s) information is provided for consumers personal, non-commercial use and may not be used for any purpose other than to identify prospective properties consumers may be interested in purchasing. Information on this site was last updated Last updated on September 16, 2026 2:41 PM UTC The listing information on this page last changed on Last updated on September 16, 2026 2:41 PM UTCd. The data relating to real estate for sale on this website comes in part from the Internet Data Exchange program of MFR MLS.
All information deemed reliable but not guaranteed. All properties are subject to prior sale, change or withdrawal. Neither listing broker(s) or information provider(s) shall be responsible for any typographical errors, misinformation, misprints and shall be held totally harmless. Listing(s) information is provided for consumers personal, non-commercial use and may not be used for any purpose other than to identify prospective properties consumers may be interested in purchasing.
Updated on September 16, 2026 2:41 PM UTC
