
Sold: Sep 14, 2026
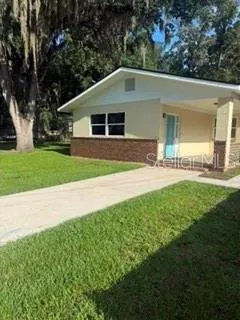
Address
3115 Se 11th Street, OCALA, FL
Price
$ 290,000
Property Attributes
- MLS#OM728924
- TypeSingle Family
- Listing Status Sold
- CountyMarion
- CityOCALA
- AreaOcala
- NeighborhoodOCALA HLNDS
- Zip34471
- StyleTraditional
- Year Built1964
- Taxes$ 3577
- Price$ 290,000
- Bedrooms3
- Full Bathrooms2
- Half Bathrooms0
- Sqr Footage1747
- Lot Size0.45 Acres
Data Source:
Stellar MLS
Property Description
Beautifully Updated Move-In Ready Home in Southeast Ocala! Welcome to this beautifully renovated home in desirable southeast Ocala. With renovations just completed, the home has not been lived in since the updates, offering a fresh, like-new living experience. Ideally located just minutes from downtown Ocala, shopping, grocery stores, restaurants, and the YMCA, this home combines modern upgrades with everyday convenience. The kitchen features brand-new appliances, elegant granite countertops, and plenty of space for cooking and entertainment. Additional improvements include fresh interior and exterior paint, a new HVAC system, a new electrical panel, a new refrigerator, and numerous other thoughtful updates throughout. This move-in-ready home is ready for its new owner to enjoy. Don't miss the opportunity to make it yours! Enjoy energy-efficient LED lighting throughout, along with durable luxury vinyl plank (LVP) flooring in the main living areas—no carpet! The versatile bonus room features beautifully refinished hardwood floors and can serve as a fourth bedroom, home office, den, or even a spacious primary suite. Situated on a large, open lot with plenty of room to build a workshop or garage, this home also offers a fully fenced backyard that's perfect for pets. Additional upgrades include all new thermal-pane windows for improved energy efficiency and comfort. Washer and dryer are included, making this home truly move-in ready.
| Elementary School | Middle School | High School |
|---|---|---|
| Ward-Highlands Elem. School Elementary School | Fort King Middle School Middle School | Forest High School High School |
| Price History | |
|---|---|
| 7/22/2026 | Listed $299,999 |
General Features
| Sewer | Public Sewer |
|---|---|
| Heating | Central |
| Cooling | Central Air |
| Utilities | Phone Available,Public |
| Roof | Shingle |
| Appliances | Dryer,Exhaust Fan,Range,Refrigerator,Washer |
| Zoning | R1A |
| Patio/Porch Features | Covered,Enclosed,Front Porch,Patio |
| Architectural Style | Traditional |
| Security Features | Smoke Detector(s) |
| Construction Materials | Block |
| Year Built | 1964 |
| Levels | One |
| Property Subtype | Single Family Residence |
| Tax Year | 2025 |
| Ownership | Fee Simple |
| County | Marion |
| New Construction | false |
| Property Type | Residential |
| Attached Garage | false |
| Subdivision Name | OCALA HLNDS |
| Facing Direction | South |
| Garage Y/N | false |
| Total Rooms | 12 |
| Full Baths | 2 |
| Status | Sold |
| Directions | Driving east on silver spring blvd till you get to SE 36th Ave and make a right. Go all the way to SE 13th Street and make a right. Then follow that and make a right on SE 32nd Ave. Then it will be the second left which is SE 11th Street and the house will be a little ways down on the right side. |
| High School | Forest High School |
| City | OCALA |
| Senior Community Y/N | false |
| MLS Area | 34471 - Ocala |
| Lot Size Units | Square Feet |
| Lot Size Square Feet | 19602 |
| Carport Y/N | false |
| Listing Terms | Cash,Conventional,FHA,USDA Loan,VA Loan |
| Elementary School | Ward-Highlands Elem. School |
| Property Attached Y/N | true |
| Land Lease Y/N | false |
| Tax Annual Amount | 3577.87 |
| Home Warranty Y/N | false |
| Middle/Junior High School | Fort King Middle School |
| Property Condition | Completed |
| Additional Parcels Y/N | false |
| Lease Considered Y/N | false |
| Virtual Tour | https://www.propertypanorama.com/instaview/stellar/OM728924 |
| Building Area Units | Square Feet |
| Living Area Units | Square Feet |
| Standard Status | Closed |
| Occupancy Type | Vacant |
| Tax Lot | 10 |
| Legal Description | SEC 22 TWP 15 RGE 22 PLAT BOOK C PAGE 001 OCALA HIGHLANDS BLK 50 COM SW COR LOT 10 BK 50 N 71-03-09 E 65.42 FT, N 69-05-55 E 39.59 FT, N 21-38-17 W 150 FT, S 69-05-55 W 35.74 FT, S 71-00-08 W 56.61 FT, S 16-48-00 E 150 FT TO POB & E 1/2 OF SE 31ST AV ADJ TO LOT 10 PER 792-152 |
| Water Access Y/N | false |
| Water View Y/N | false |
| Flood Zone Code | X |
| In Law Suite YN | false |
| Flood Zone Code X | Yes |
| DockY/N | false |
Interior Features
| Interior Amenities | Ceiling Fan(s) |
|---|---|
| Flooring | Luxury Vinyl |
| Furnished Y/N | Unfurnished |
| Fireplace Features | Family Room |
| Total Stories | 1 |
| Air Conditioning Y/N | true |
| Heating Y/N | true |
| Window Features | Insulated Windows |
| Fireplace Y/N | true |
| Laundry Features | Laundry Room |
| Total Bedrooms | 3 |
| LivingAreaSource | Public Records |
| Total Baths | 2 |
Exterior Features
| Exterior Amenities | None |
|---|---|
| Vegetation | Mature Landscaping |
| Fencing | Chain Link |
| Parking Features | Driveway |
| Lot Features | Cleared |
| Water Source | Public |
| Lot Size Area | 19602 |
| Foundation Details | Block,Concrete Perimeter |
| Building Area Total | 1747 |
| Lot Dimensions | 130 x 150 |
| Lot Size Acres | 0.45 |
| Road Surface Type | Asphalt,Concrete |
| Private Pool | false |
| Waterfront Y/N | false |
| Road Responsibility | Public Maintained Road |
Amenities
- Foreclosure
- Views
- Short Sale
- New Construction
- Adult 55+
- Lease To Own
- No HOA Fees
- Furnished
- Primary On Main
- Air Conditioning
- Seller Finance
- Green
- Fixer Upper
- Horse
- Golf
- Fireplace
- Deck
- Garage
- Basement
- Pool
Property vs Single Family Average in 34471
Price
Taxes
Year Built
 Copyright © MFRMLS.com All information deemed reliable but not guaranteed. All properties are subject to prior sale, change or withdrawal. Neither listing broker(s) or information provider(s) shall be responsible for any typographical errors, misinformation, misprints and shall be held totally harmless. Listing(s) information is provided for consumers personal, non-commercial use and may not be used for any purpose other than to identify prospective properties consumers may be interested in purchasing. Information on this site was last updated Last updated on September 15, 2026 2:01 PM UTC The listing information on this page last changed on Last updated on September 15, 2026 2:01 PM UTCd. The data relating to real estate for sale on this website comes in part from the Internet Data Exchange program of MFR MLS.
All information deemed reliable but not guaranteed. All properties are subject to prior sale, change or withdrawal. Neither listing broker(s) or information provider(s) shall be responsible for any typographical errors, misinformation, misprints and shall be held totally harmless. Listing(s) information is provided for consumers personal, non-commercial use and may not be used for any purpose other than to identify prospective properties consumers may be interested in purchasing.
Updated on September 15, 2026 2:01 PM UTC
Copyright © MFRMLS.com All information deemed reliable but not guaranteed. All properties are subject to prior sale, change or withdrawal. Neither listing broker(s) or information provider(s) shall be responsible for any typographical errors, misinformation, misprints and shall be held totally harmless. Listing(s) information is provided for consumers personal, non-commercial use and may not be used for any purpose other than to identify prospective properties consumers may be interested in purchasing. Information on this site was last updated Last updated on September 15, 2026 2:01 PM UTC The listing information on this page last changed on Last updated on September 15, 2026 2:01 PM UTCd. The data relating to real estate for sale on this website comes in part from the Internet Data Exchange program of MFR MLS.
All information deemed reliable but not guaranteed. All properties are subject to prior sale, change or withdrawal. Neither listing broker(s) or information provider(s) shall be responsible for any typographical errors, misinformation, misprints and shall be held totally harmless. Listing(s) information is provided for consumers personal, non-commercial use and may not be used for any purpose other than to identify prospective properties consumers may be interested in purchasing.
Updated on September 15, 2026 2:01 PM UTC
