
Address
2830 Sw 37th Drive, OCALA, FL
Price
$ 339,000
Property Attributes
- MLS#OM730304
- TypeSingle Family
- Listing Status Active
- CountyMarion
- CityOCALA
- AreaOcala
- NeighborhoodCOLLEGE PARK ADD 02
- Zip34474
- StyleSingle Family Residence
- Year Built1974
- Taxes$ 4330
- Price$ 339,000
- Bedrooms3
- Full Bathrooms2
- Half Bathrooms0
- Sqr Footage1866

- Lot Size0.46 Acres
Data Source:
Stellar MLS
Property Description
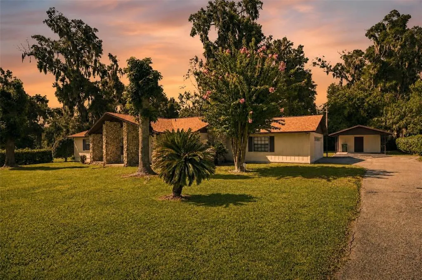
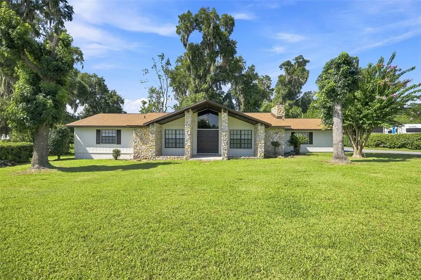

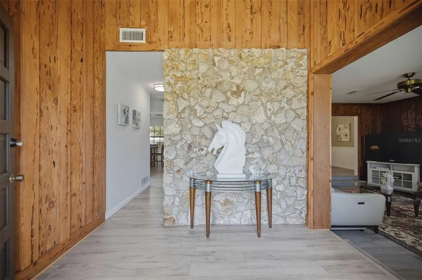
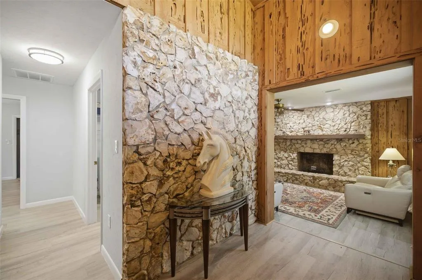
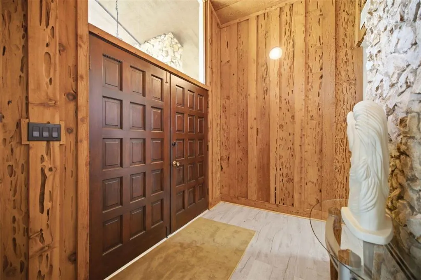
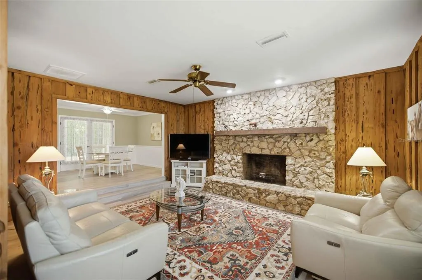
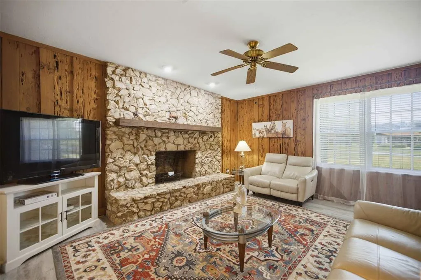
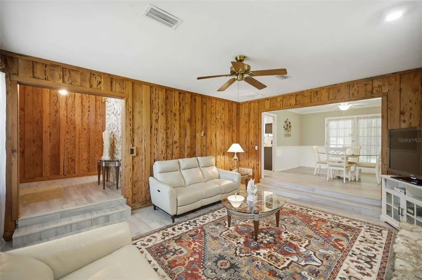
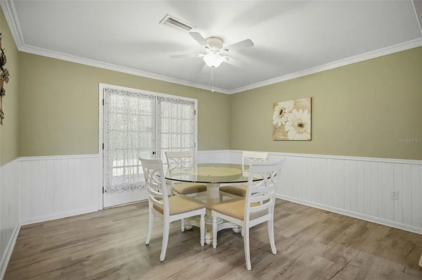
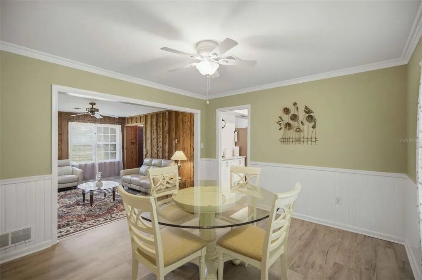
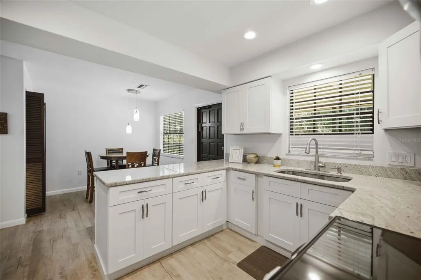
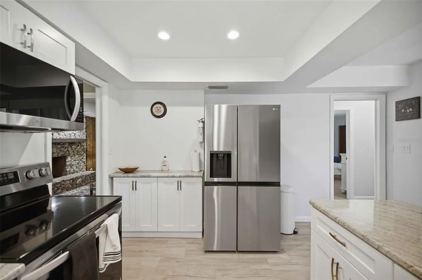

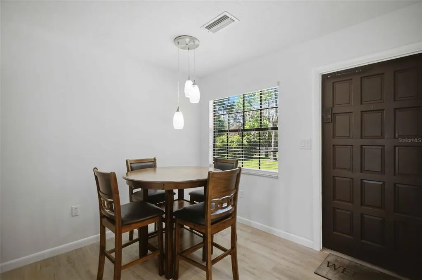
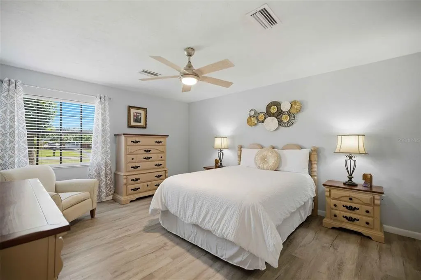
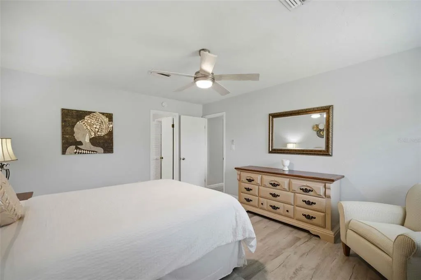
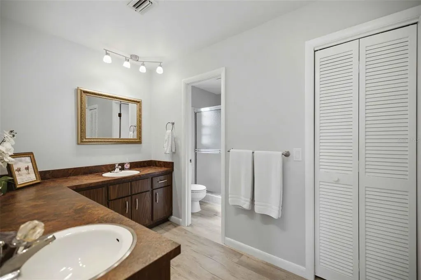

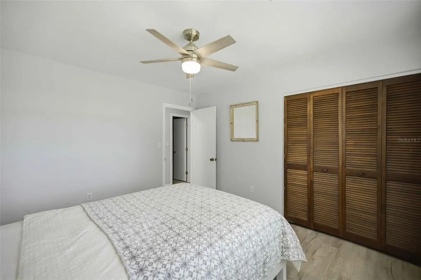
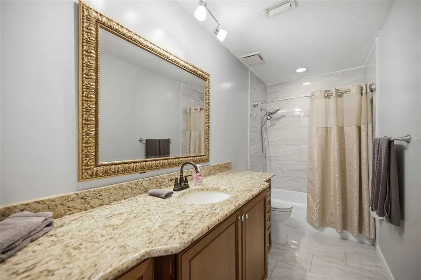

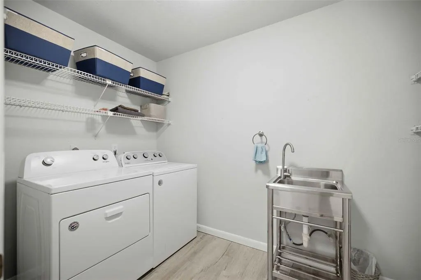
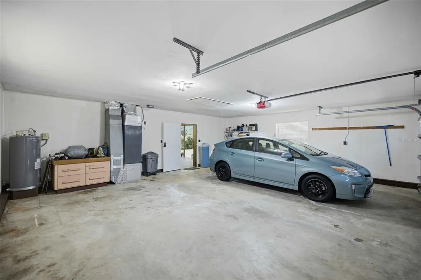
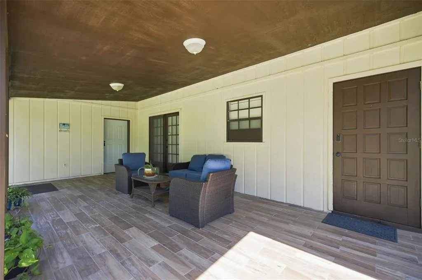
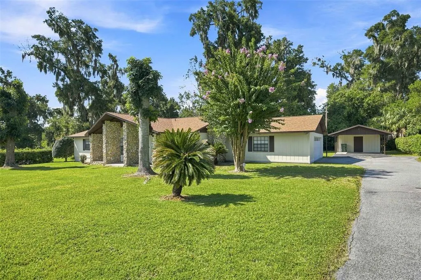
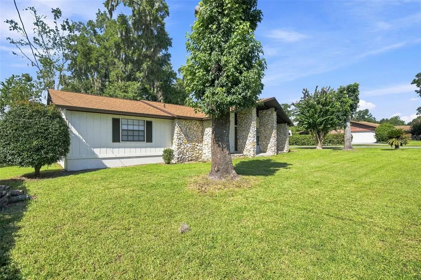

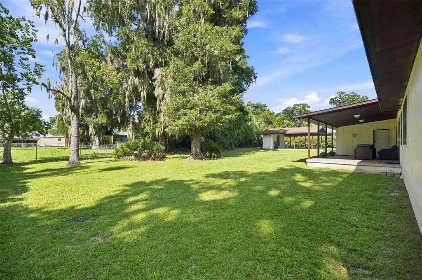

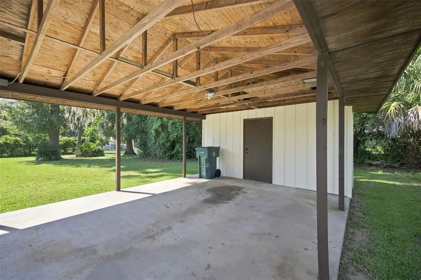
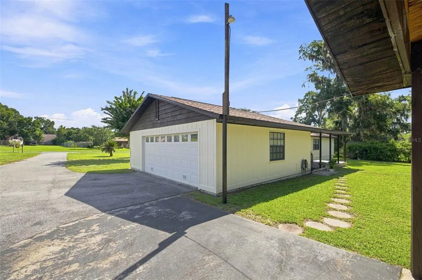
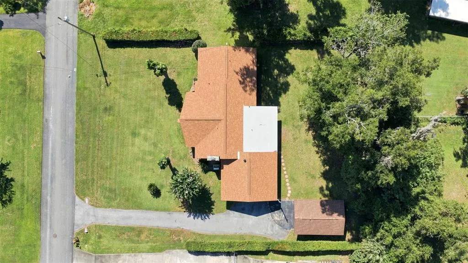
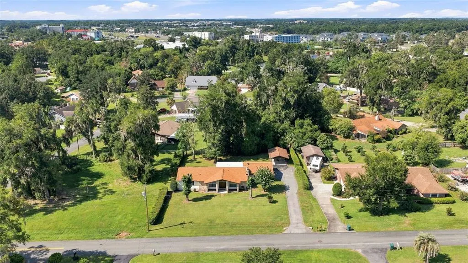
Welcome to one of Ocala’s hidden treasure neighborhoods, where character, space, and a fantastic location come together! Situated on just under half an acre, this home is filled with unique architectural details you simply don’t find in today’s cookie-cutter homes. Step inside and you’ll immediately notice the beautiful stone accent walls, distinctive pecky cypress wood walls, and gorgeous fireplace that give the home incredible warmth and personality. The sunken living room creates an inviting gathering space, while the kitchen and adjoining breakfast nook provide the perfect spot for casual meals and morning coffee. Not to mention all of three bedrooms are a very nice size! One of the highlights of this home is the amazing covered back porch—a wonderful extension of the living space for relaxing, entertaining, or simply enjoying the peaceful surroundings. Need room for vehicles, hobbies, or toys? You’ll love the huge garage, plus a separate storage shed with an attached carport area offering even more versatility. Major updates include a **2025 ROOF** and **2024 HVAC**, providing two big-ticket improvements already completed. And the location makes this home even more special! Enjoy convenient access to the **World Equestrian Center**, **Silver Springs State Park**, and some of Central Florida’s beautiful natural springs, where kayaking, swimming, tubing, hiking, and outdoor adventures are never far away. When you’re ready for a bigger adventure, Ocala’s central location also provides easy access to **Orlando’s world-famous theme parks and attractions**, making day trips and weekend getaways a breeze. With nearly half an acre, wonderful indoor and outdoor living spaces, plenty of storage, major updates, and character around every corner, this Ocala home is a rare find. Come see why this tucked-away neighborhood just might be one of Ocala’s best-kept secrets!
| Elementary School | Middle School | High School |
|---|---|---|
| Saddlewood Elementary School Elementary School | Liberty Middle School Middle School | West Port High School High School |
| Price History | |
|---|---|
| 8/13/2026 | Listed $339,000 |
General Features
| Sewer | Public Sewer |
|---|---|
| Heating | Central |
| Cooling | Central Air |
| Utilities | Electricity Connected,Public,Sewer Connected,Water Connected |
| Possession | Close Of Escrow |
| Roof | Shingle |
| Appliances | Dishwasher,Dryer,Ice Maker,Microwave,Range,Refrigerator,Washer |
| Zoning | R1 |
| Garage Spaces | 2 |
| Patio/Porch Features | Covered,Front Porch,Patio,Rear Porch |
| Construction Materials | Stone,Wood Siding |
| Year Built | 1974 |
| Levels | One |
| Property Subtype | Single Family Residence |
| Tax Year | 2025 |
| Ownership | Fee Simple |
| County | Marion |
| New Construction | false |
| Property Type | Residential |
| Attached Garage | true |
| Subdivision Name | COLLEGE PARK ADD 02 |
| Facing Direction | Northeast |
| Garage Y/N | true |
| Total Rooms | 9 |
| Full Baths | 2 |
| Status | Active |
| Directions | From The Home Depot located at 3300 SW 35th Terrace, Ocala, FL 34474 Take SW 35th Terrace to FL-200 1 min (0.1 mi); Turn left onto FL-200 43 sec (0.2 mi); Continue on SW 34th Ave. Drive to SW 37th Dr 2 min (0.4 mi) 2830 SW 37th Dr Ocala, FL 34474 |
| High School | West Port High School |
| City | OCALA |
| Senior Community Y/N | false |
| MLS Area | 34474 - Ocala |
| Lot Size Units | Square Feet |
| Lot Size Square Feet | 20038 |
| Carport Spaces | 1 |
| Carport Y/N | true |
| Listing Terms | Cash,Conventional,FHA,VA Loan |
| Elementary School | Saddlewood Elementary School |
| Land Lease Y/N | false |
| Tax Annual Amount | 4330.1 |
| Middle/Junior High School | Liberty Middle School |
| Additional Parcels Y/N | false |
| Lease Considered Y/N | true |
| Virtual Tour | https://www.zillow.com/view-imx/a3fd8b9c-64dd-4266-b8b7-9fcf7876b685?wl=true&setAttribution=mls&initialViewType=pano |
| Building Area Units | Square Feet |
| Living Area Units | Square Feet |
| Standard Status | Active |
| Occupancy Type | Vacant |
| Tax Lot | 24 |
| Legal Description | SEC 26 TWP 15 RGE 21 PLAT BOOK H PAGE 036 COLLEGE PARK 2ND ADD BK 0 LOT 24 |
| Minimum Lease | No Minimum |
| Water Access Y/N | false |
| Water View Y/N | false |
| Flood Zone Code | X |
| In Law Suite YN | false |
| Flood Zone Code X | Yes |
Interior Features
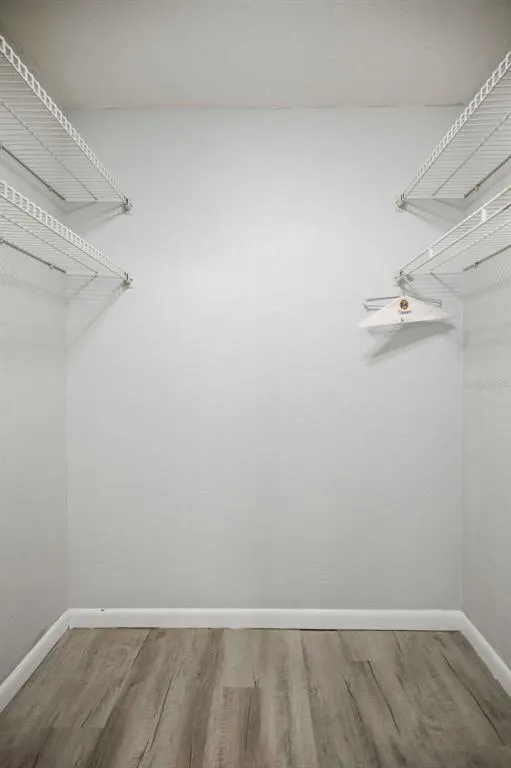
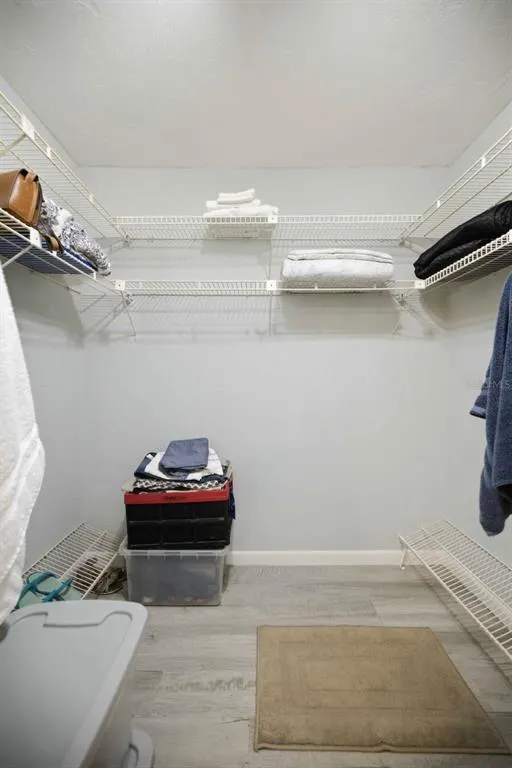
| Interior Amenities | Eating Space In Kitchen,Living Room/Dining Room Combo,Thermostat,Walk-In Closet(s),Window Treatments |
|---|---|
| Flooring | Ceramic Tile,Laminate |
| Furnished Y/N | Negotiable |
| Fireplace Features | Living Room,Stone |
| Total Stories | 1 |
| Air Conditioning Y/N | true |
| Heating Y/N | true |
| Window Features | Blinds |
| Fireplace Y/N | true |

| Laundry Features | Inside,Laundry Room |
| Total Bedrooms | 3 |
| LivingAreaSource | Public Records |
| Total Baths | 2 |
Exterior Features
| Exterior Amenities | Irrigation System,Lighting,Private Mailbox |
|---|---|
| Vegetation | Trees/Landscaped |
| Parking Features | Covered,Driveway,Garage Door Opener,Garage Faces Side |
| Water Source | Public |
| Lot Size Area | 20038 |
| Foundation Details | Slab |
| Building Area Total | 2944 |
| Lot Dimensions | 125 x 160 |
| Lot Size Acres | 0.46 |
| Road Surface Type | Paved |
| Private Pool | false |
| Waterfront Y/N | false |
| Covered Spaces | 3 |
| Road Responsibility | Public Maintained Road |
Amenities
- Foreclosure
- Views
- Short Sale
- New Construction
- Adult 55+
- Lease To Own
- No HOA Fees
- Furnished
- Primary On Main
- Air Conditioning
- Seller Finance
- Green
- Fixer Upper
- Horse
- Golf
- Fireplace
- Deck
- Garage
- Basement
- Pool
Property vs Single Family Average in 34474
Price
Taxes
Year Built
 Copyright © MFRMLS.com All information deemed reliable but not guaranteed. All properties are subject to prior sale, change or withdrawal. Neither listing broker(s) or information provider(s) shall be responsible for any typographical errors, misinformation, misprints and shall be held totally harmless. Listing(s) information is provided for consumers personal, non-commercial use and may not be used for any purpose other than to identify prospective properties consumers may be interested in purchasing. Information on this site was last updated Last updated on September 14, 2026 2:33 PM UTC The listing information on this page last changed on Last updated on September 14, 2026 2:33 PM UTCd. The data relating to real estate for sale on this website comes in part from the Internet Data Exchange program of MFR MLS.
All information deemed reliable but not guaranteed. All properties are subject to prior sale, change or withdrawal. Neither listing broker(s) or information provider(s) shall be responsible for any typographical errors, misinformation, misprints and shall be held totally harmless. Listing(s) information is provided for consumers personal, non-commercial use and may not be used for any purpose other than to identify prospective properties consumers may be interested in purchasing.
Updated on September 14, 2026 2:33 PM UTC
Copyright © MFRMLS.com All information deemed reliable but not guaranteed. All properties are subject to prior sale, change or withdrawal. Neither listing broker(s) or information provider(s) shall be responsible for any typographical errors, misinformation, misprints and shall be held totally harmless. Listing(s) information is provided for consumers personal, non-commercial use and may not be used for any purpose other than to identify prospective properties consumers may be interested in purchasing. Information on this site was last updated Last updated on September 14, 2026 2:33 PM UTC The listing information on this page last changed on Last updated on September 14, 2026 2:33 PM UTCd. The data relating to real estate for sale on this website comes in part from the Internet Data Exchange program of MFR MLS.
All information deemed reliable but not guaranteed. All properties are subject to prior sale, change or withdrawal. Neither listing broker(s) or information provider(s) shall be responsible for any typographical errors, misinformation, misprints and shall be held totally harmless. Listing(s) information is provided for consumers personal, non-commercial use and may not be used for any purpose other than to identify prospective properties consumers may be interested in purchasing.
Updated on September 14, 2026 2:33 PM UTC
