
Address
538 Sw 45th Street, OCALA, FL
Price
$ 835,000
Property Attributes
- MLS#OM731871
- TypeSingle Family
- Listing Status Active
- CountyMarion
- CityOCALA
- AreaOcala
- NeighborhoodLEMONWOOD
- Zip34471
- StyleSingle Family Residence
- Year Built1982
- Taxes$ 10016
- Price$ 835,000
- Bedrooms4
- Full Bathrooms4
- Half Bathrooms0
- Sqr Footage3934
- Lot Size1.05 Acres
Data Source:
Stellar MLS
Property Description
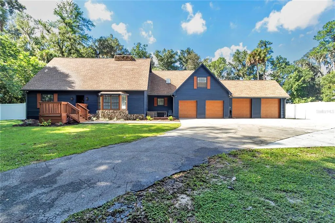
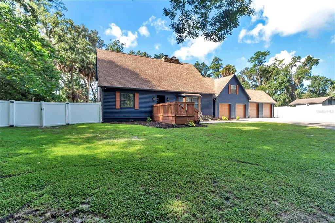
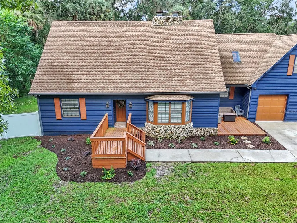
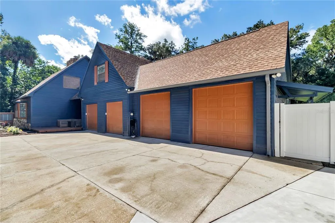
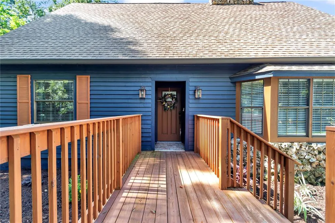
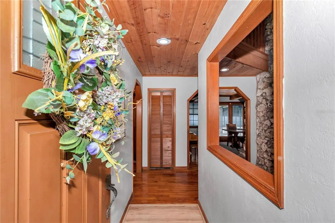
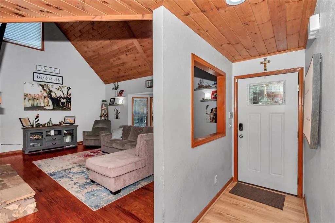
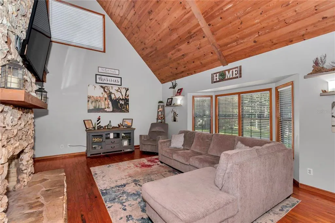
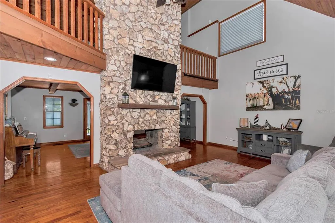
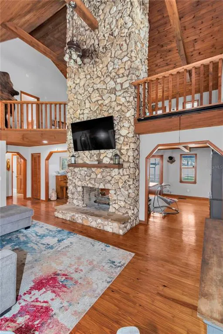
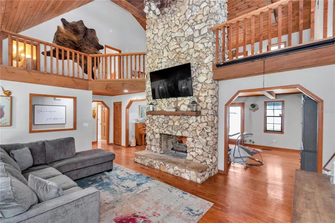
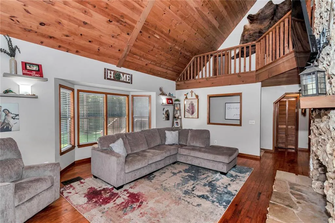
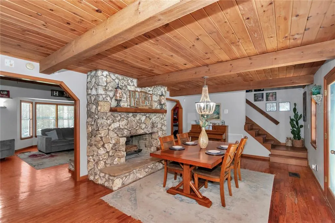
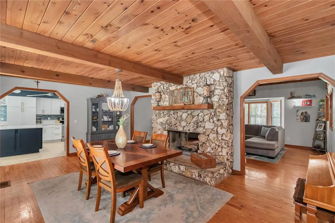
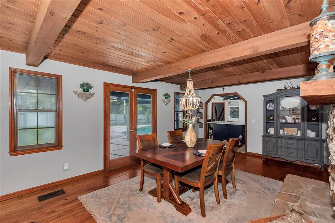
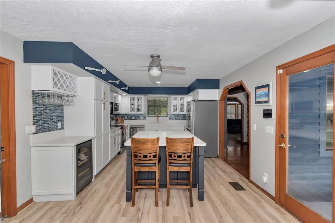
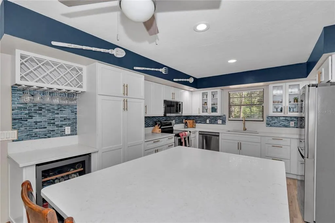
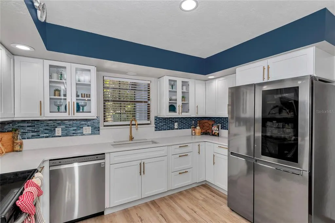
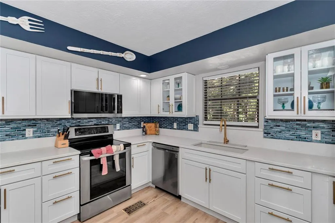
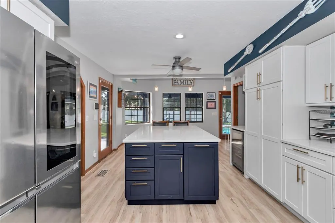
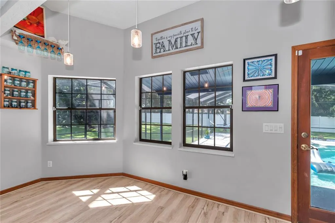
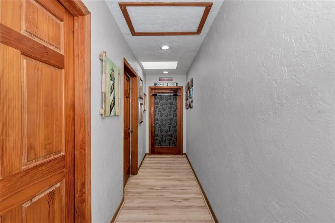
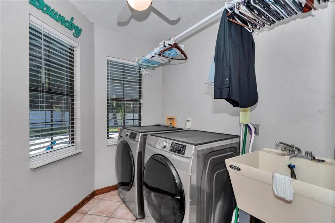
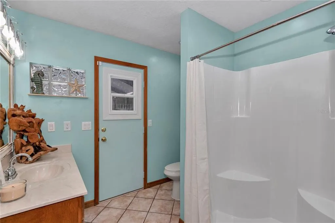
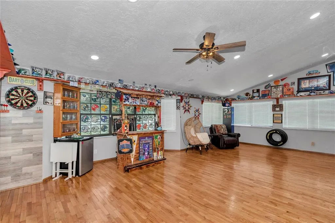
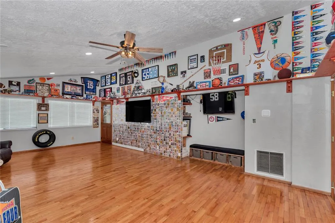
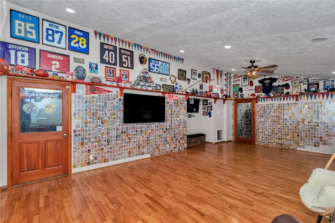
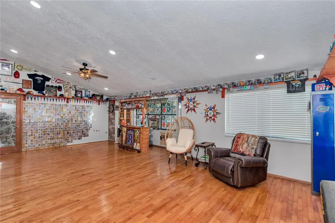
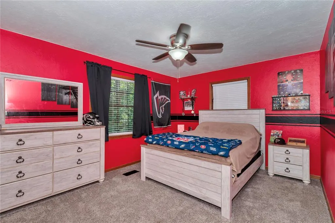
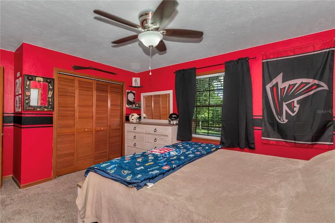
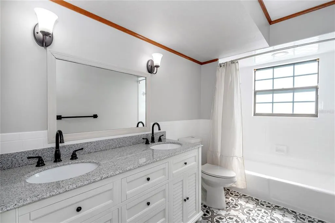
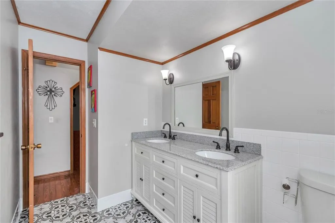
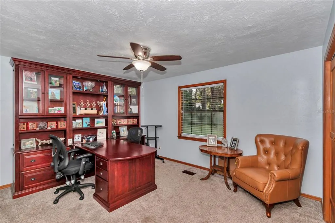
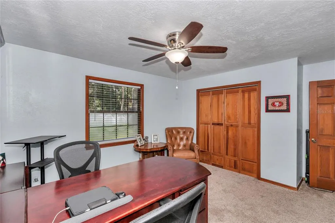
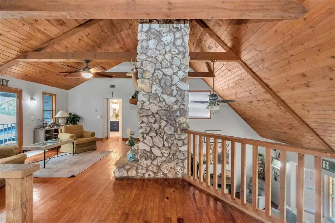
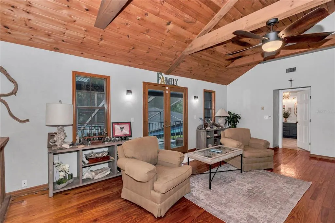
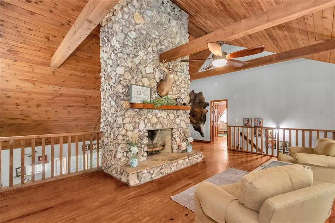
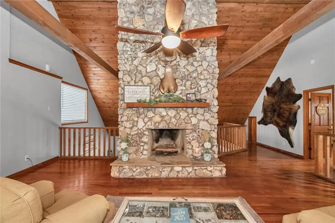
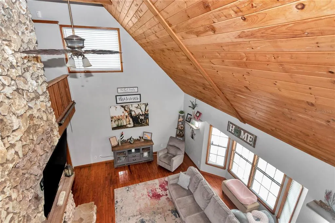
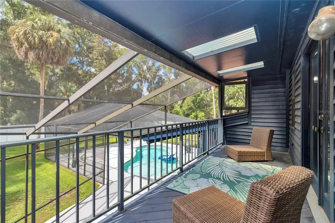
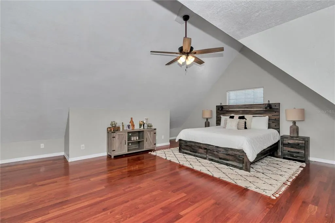
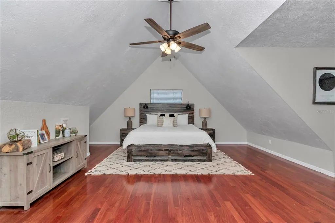
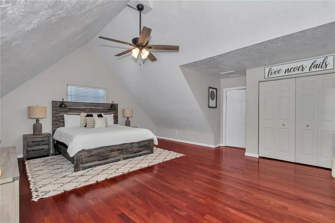
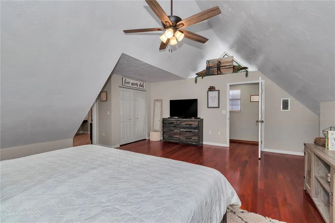
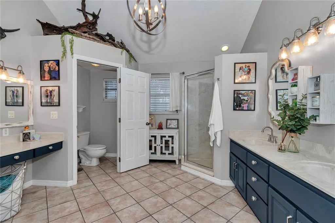
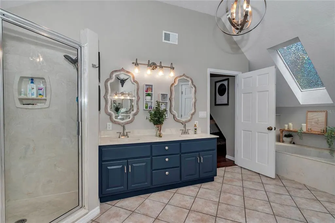
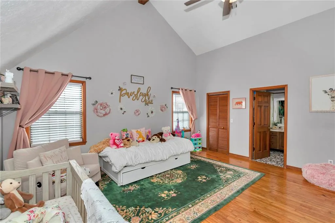
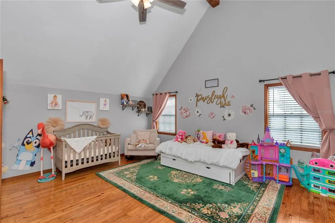
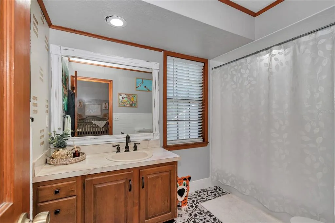
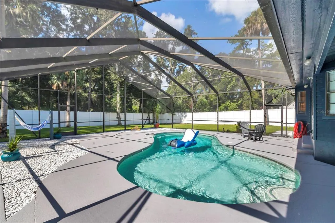
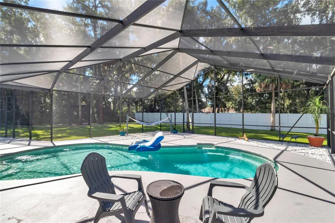
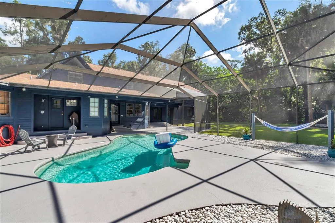
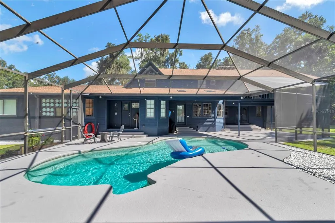
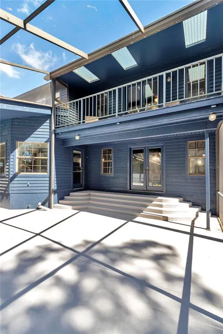
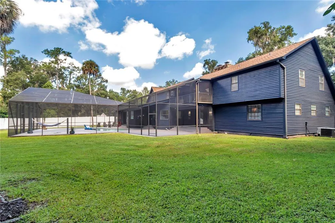
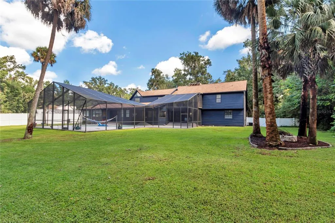
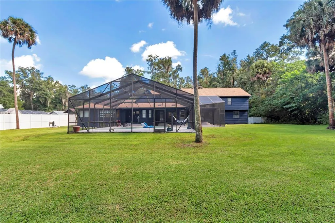
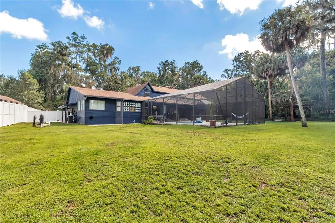
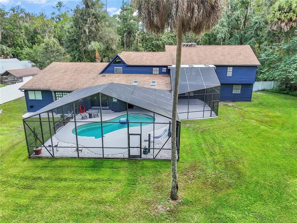
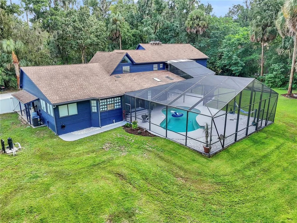
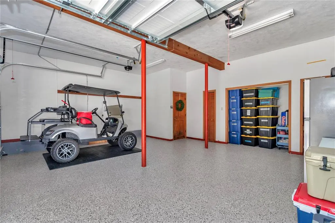
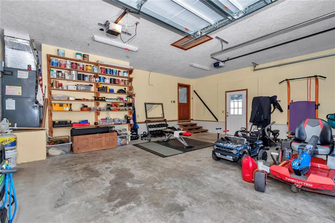
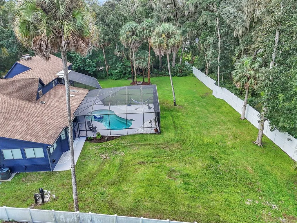
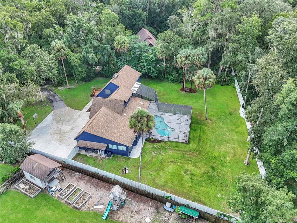
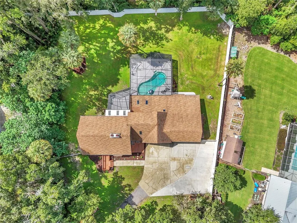
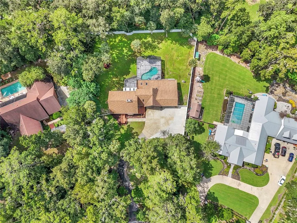
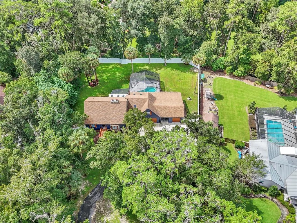
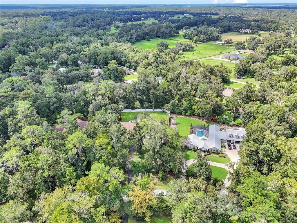
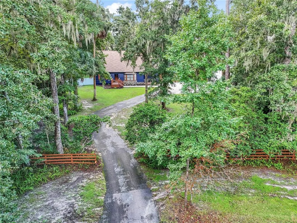
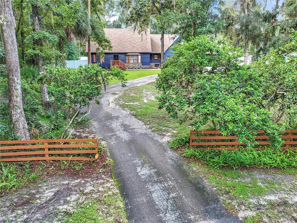
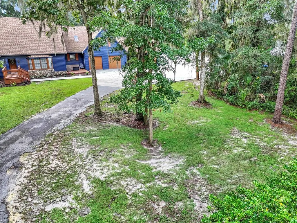
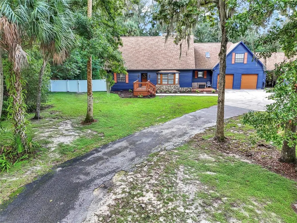
Move-in-ready two-story home with 4 bedrooms, 4 bathrooms, 3,934 sq ft under air, with a 4-car garage, all on 1.05 acres in the quiet neighborhood of Lemonwood. As you enter the home you are welcomed into the living room that opens to the second floor, with a floor to ceiling duel fireplace that offers each floor its own fire. Kitchen remodeled with new appliances; new flooring in kitchen and new carpet in both first floor bedrooms. Downstairs bath updated with new tile, vanity, and lighting; additional guest bathrooms refreshed and resurfaced, including a new vanity. Both the Primary and guest bedroom on the second floor have their own full bathroom. Beautiful Backyard area with a screened pool enclosure, a freshly painted pool deck, plus a new pump and upgraded multi color/function pool light. The pool was resurfaced with new marsite and tile in 2022. Original siding replaced with hardie board. Fresh exterior paint in 2025. A 27x15 ft game room offers flexible space for a man-cave, home business, or homeschool area. Front of the home includes two newer wood decks, updated landscaping, and recent tree work. 8-ft white vinyl fence on the sides and rear, with 6ft vinyl fence in the the front of the home. Well replaced September 2024. Additional updates include a new front door, updated lighting and blinds throughout, a water softener, new water heater, additional gutters, and a concrete driveway extension. Garages include 4 new doors, and 2 new motors, with fresh epoxy coating in first garage. Includes 3D virtual tour and floor plan. 3.1 mi to Publix at Grand Oaks Town Center, 10 minutes to the Heathbrook mall and movie theatre, 10 minutes to I-75 (Exit 350/SR-200), and approx. 12 minutes to Downtown Ocala. Come take a look today!
| Elementary School | Middle School | High School |
|---|---|---|
| Shady Hill Elementary School Elementary School | Liberty Middle School Middle School | West Port High School High School |
| Price History | |
|---|---|
| 9/10/2026 | Listed $835,000 |
General Features
| Sewer | Septic Tank |
|---|---|
| Heating | Central,Electric |
| Cooling | Central Air |
| Utilities | BB/HS Internet Available,Electricity Connected,Sewer Connected,Water Connected |
| Roof | Shingle |
| Appliances | Bar Fridge,Dishwasher,Electric Water Heater,Microwave,Range,Refrigerator |
| Zoning | R1 |
| Garage Spaces | 4 |
| Pool Features | Gunite,In Ground,Lighting,Screen Enclosure |
| Construction Materials | HardiPlank Type |
| Year Built | 1982 |
| Levels | Two |
| Property Subtype | Single Family Residence |
| Tax Year | 2025 |
| Ownership | Fee Simple |
| County | Marion |
| New Construction | false |
| Property Type | Residential |
| Attached Garage | true |
| Subdivision Name | LEMONWOOD |
| Facing Direction | Northeast |
| Garage Y/N | true |
| Total Rooms | 8 |
| Full Baths | 4 |
| Status | Active |
| Directions | From E Silver Springs Blvd (Hwy 40), South on S Pine Ave(Hwy 301), Right on SW 32nd St, Left on SW 4th Ave, Right on SW 35th St, veers Left turning into SW 7th Ave rd, Left onto SW 45th St, Property on right |
| High School | West Port High School |
| City | OCALA |
| Senior Community Y/N | false |
| MLS Area | 34471 - Ocala |
| Lot Size Units | Acres |
| Lot Size Square Feet | 45738 |
| Carport Y/N | false |
| Listing Terms | Cash,Conventional,FHA |
| Elementary School | Shady Hill Elementary School |
| Land Lease Y/N | false |
| Tax Annual Amount | 10016.37 |
| Middle/Junior High School | Liberty Middle School |
| Additional Parcels Y/N | false |
| Lease Considered Y/N | true |
| Virtual Tour | https://www.propertypanorama.com/instaview/stellar/OM731871 |
| Building Area Units | Square Feet |
| Living Area Units | Square Feet |
| Standard Status | Active |
| Occupancy Type | Owner |
| Tax Lot | 7 |
| Legal Description | SEC 31 TWP 15 RGE 22 PLAT BOOK T PAGE 003 LEMONWOOD LOT 7 |
| Minimum Lease | No Minimum |
| Water Access Y/N | false |
| Additional Rooms | Family Room,Media Room |
| Water View Y/N | false |
| Flood Zone Code | X |
| In Law Suite YN | false |
| Flood Zone Code X | Yes |
Interior Features
| Interior Amenities | Ceiling Fan(s),High Ceilings,PrimaryBedroom Upstairs,Split Bedroom,Stone Counters |
|---|---|
| Flooring | Carpet,Hardwood |
| Furnished Y/N | Negotiable |
| Fireplace Features | Family Room,Living Room,Wood Burning |
| Total Stories | 2 |
| Air Conditioning Y/N | true |
| Heating Y/N | true |
| Fireplace Y/N | true |
| Laundry Features | Inside |
| Total Bedrooms | 4 |
| LivingAreaSource | Public Records |
| Total Baths | 4 |
Exterior Features
| Exterior Amenities | Irrigation System,Private Mailbox,Rain Gutters |
|---|---|
| Lot Features | In County,Oversized Lot |
| Water Source | Well |
| Lot Size Area | 1.05 |
| Foundation Details | Pillar/Post/Pier |
| Building Area Total | 7685 |
| Lot Dimensions | 160 x 287 |
| Lot Size Acres | 1.05 |
| Road Surface Type | Paved |
| Private Pool | true |
| Waterfront Y/N | false |
| Covered Spaces | 4 |
| Road Frontage Type | Street Paved |
Amenities
- Foreclosure
- Views
- Short Sale
- New Construction
- Adult 55+
- Lease To Own
- No HOA Fees
- Furnished
- Primary On Main
- Air Conditioning
- Seller Finance
- Green
- Fixer Upper
- Horse
- Golf
- Fireplace
- Deck
- Garage
- Basement
- Pool
Property vs Single Family Average in 34471
Price
Taxes
Year Built
 Copyright © MFRMLS.com All information deemed reliable but not guaranteed. All properties are subject to prior sale, change or withdrawal. Neither listing broker(s) or information provider(s) shall be responsible for any typographical errors, misinformation, misprints and shall be held totally harmless. Listing(s) information is provided for consumers personal, non-commercial use and may not be used for any purpose other than to identify prospective properties consumers may be interested in purchasing. Information on this site was last updated Last updated on September 14, 2026 2:33 PM UTC The listing information on this page last changed on Last updated on September 14, 2026 2:33 PM UTCd. The data relating to real estate for sale on this website comes in part from the Internet Data Exchange program of MFR MLS.
All information deemed reliable but not guaranteed. All properties are subject to prior sale, change or withdrawal. Neither listing broker(s) or information provider(s) shall be responsible for any typographical errors, misinformation, misprints and shall be held totally harmless. Listing(s) information is provided for consumers personal, non-commercial use and may not be used for any purpose other than to identify prospective properties consumers may be interested in purchasing.
Updated on September 14, 2026 2:33 PM UTC
Copyright © MFRMLS.com All information deemed reliable but not guaranteed. All properties are subject to prior sale, change or withdrawal. Neither listing broker(s) or information provider(s) shall be responsible for any typographical errors, misinformation, misprints and shall be held totally harmless. Listing(s) information is provided for consumers personal, non-commercial use and may not be used for any purpose other than to identify prospective properties consumers may be interested in purchasing. Information on this site was last updated Last updated on September 14, 2026 2:33 PM UTC The listing information on this page last changed on Last updated on September 14, 2026 2:33 PM UTCd. The data relating to real estate for sale on this website comes in part from the Internet Data Exchange program of MFR MLS.
All information deemed reliable but not guaranteed. All properties are subject to prior sale, change or withdrawal. Neither listing broker(s) or information provider(s) shall be responsible for any typographical errors, misinformation, misprints and shall be held totally harmless. Listing(s) information is provided for consumers personal, non-commercial use and may not be used for any purpose other than to identify prospective properties consumers may be interested in purchasing.
Updated on September 14, 2026 2:33 PM UTC
