
New Construction
Address
0000 Se 47th Street, OCALA, FL
Price
$ 1,636,450
Property Attributes
- MLS#OM732191
- TypeSingle Family
- Listing Status Active
- CountyMarion
- CityOCALA
- AreaOcala
- NeighborhoodBELLECHASE HERON TRACE
- Zip34480
- StyleSingle Family Residence
- Year Built2027
- Taxes$ 1970
- Price$ 1,636,450
- Bedrooms4
- Full Bathrooms4
- Half Bathrooms0
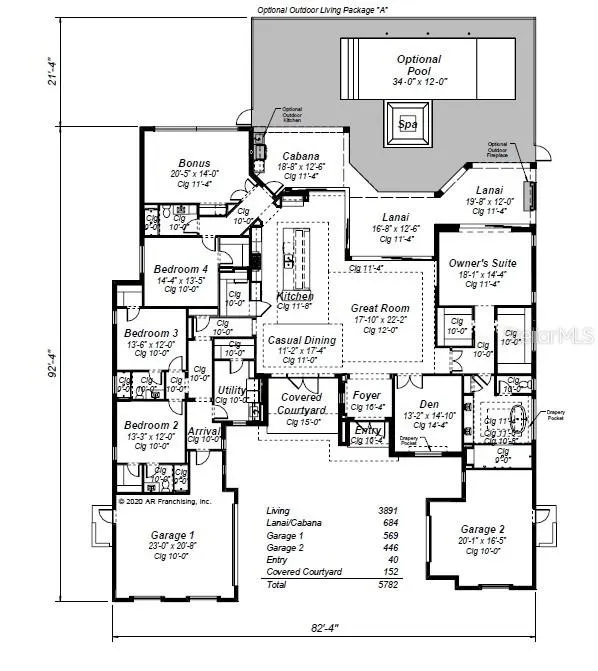
- Sqr Footage3891
- Lot Size1 Acres
Data Source:
Stellar MLS
Property Description
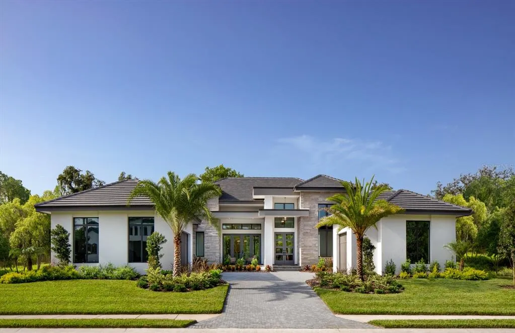
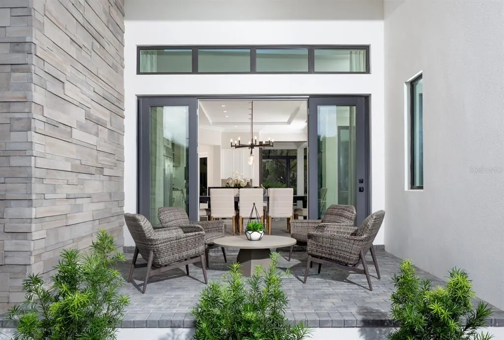
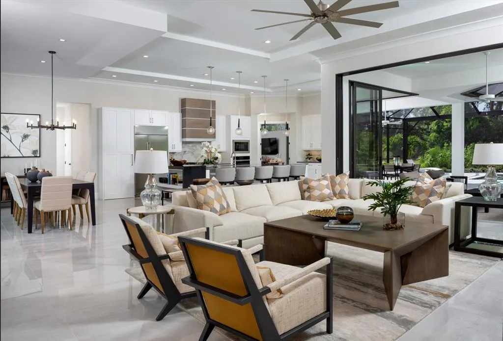
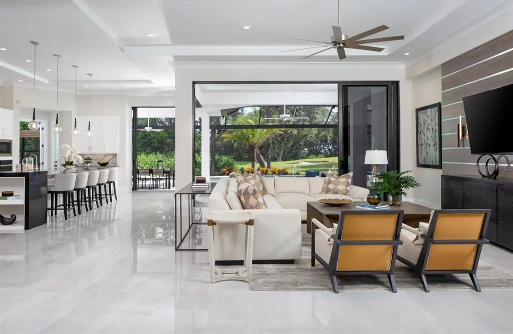
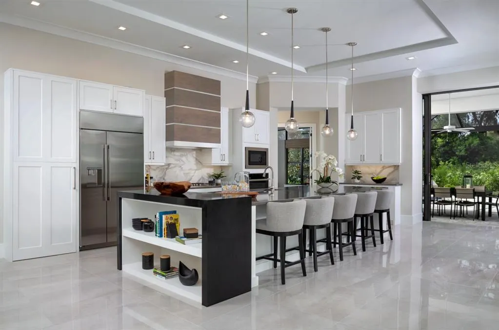
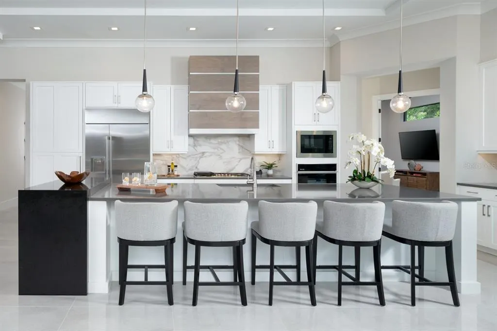
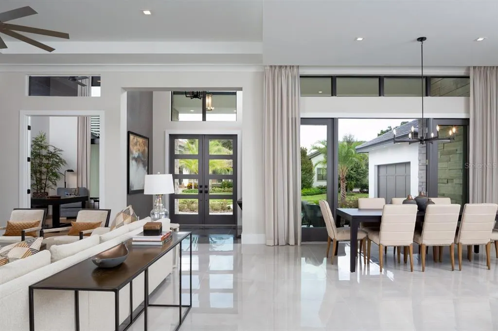
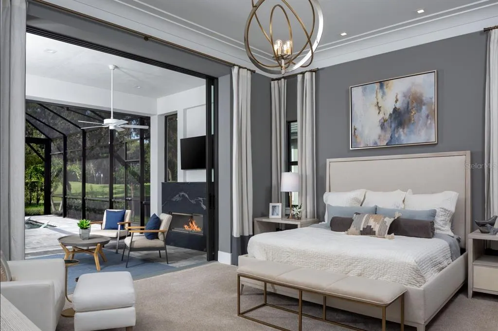
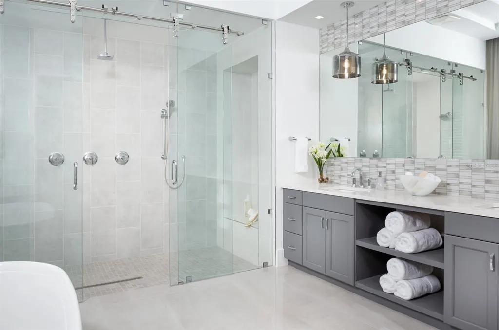
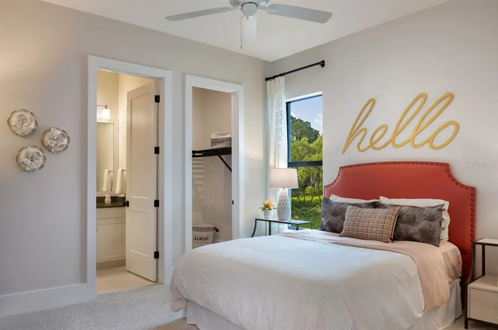
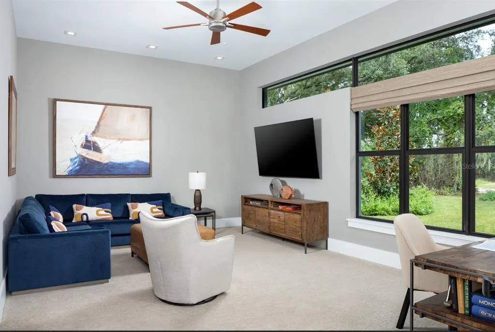
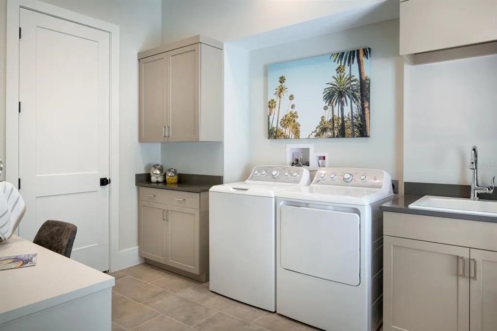
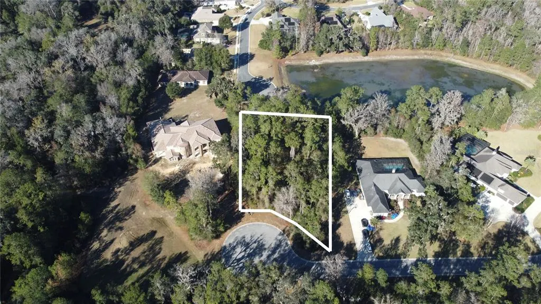
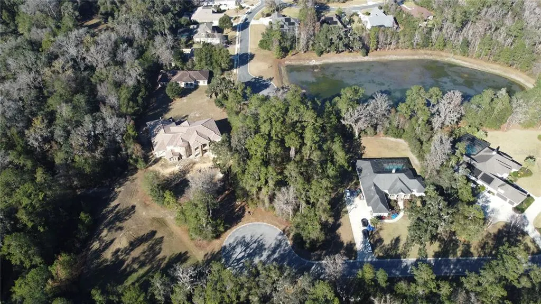
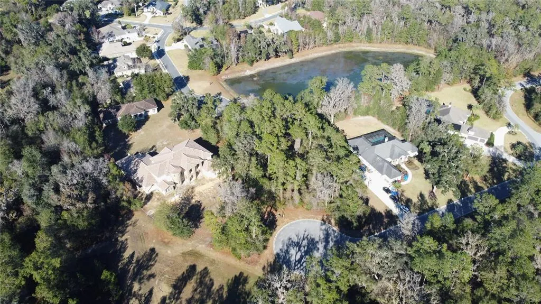
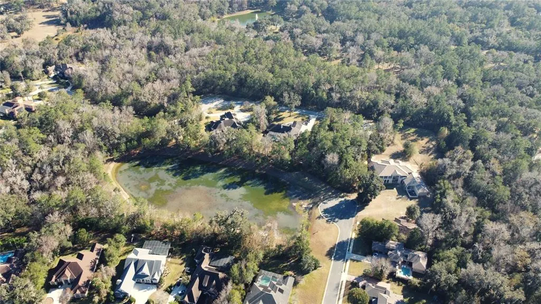
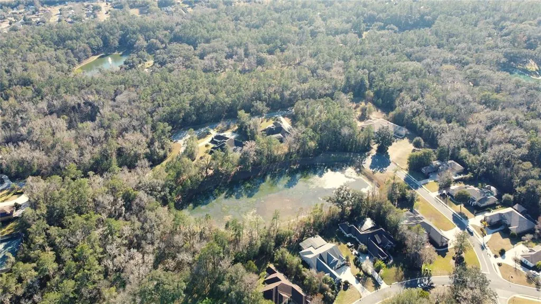
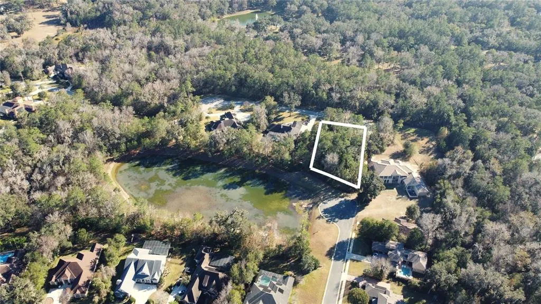
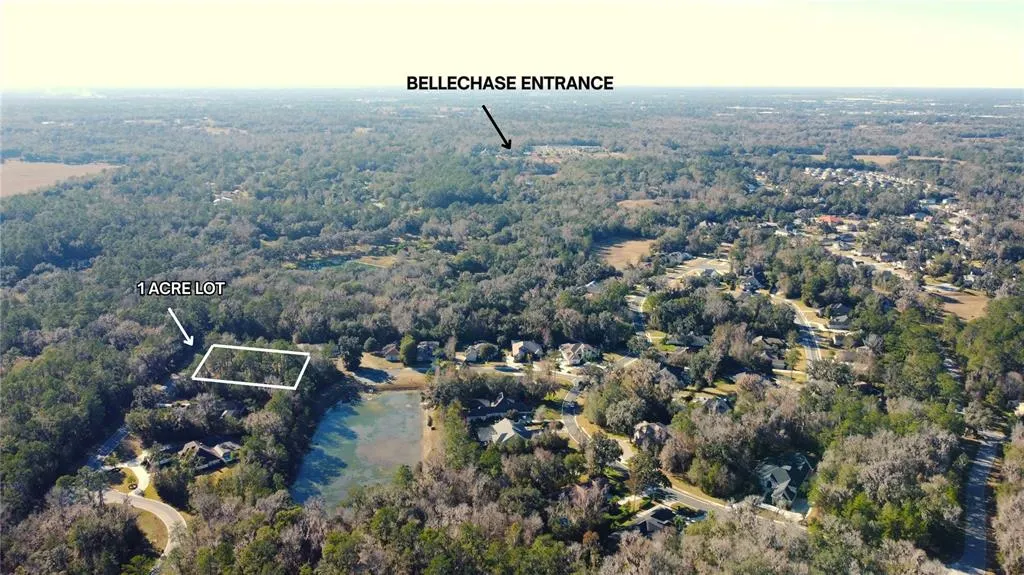
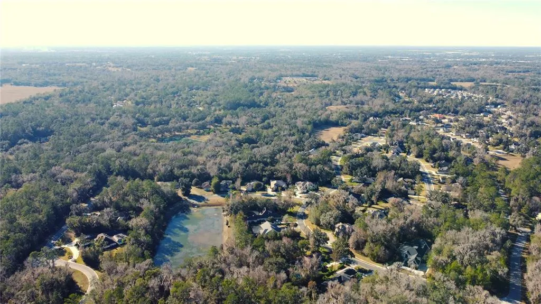
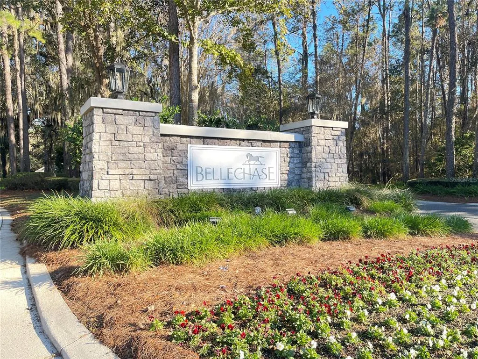
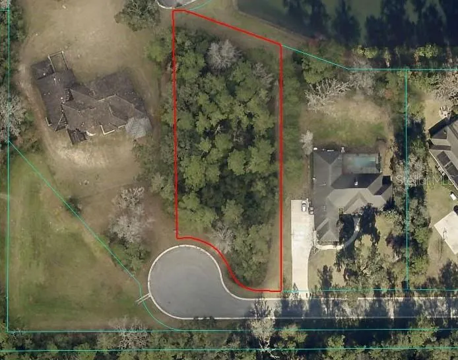
Pre-Construction. To be built. Close to everything, but private and peaceful... this 1.0 acre lot in the gated Heron Trace enclave of Bellechase is a true oasis. This pre-construction Soleil plan from AR Homes can be fully customized to meet your needs. Framed by dual garages, the entry with its floor-to-ceiling glass accents makes a grand impression. The main living area features a spacious great room, casual dining space and gourmet kitchen. A dedicated den and extra bonus room offer flexibility for the way you live. NOTE: Photos are of a previously built Soleil - this listing includes shingle roof (not tile as pictured) and white windows (bronze is pictured). Includes 2200 SF of concrete driveway (not pavers as pictured). Lot is available for purchase for $190,000 - which is included in this list price. Bellechase is a guarded community in southeast Ocala close to shopping, minutes to hospitals and the historic downtown area and offers convenient access to I-75 via State Road 200 or County Road 475. Heron Trace is an exclusive neighborhood with only 10 lots in Bellechase and has its own private gate.
| Elementary School | Middle School | High School |
|---|---|---|
| Shady Hill Elementary School Elementary School | Osceola Middle School Middle School | Belleview High School High School |
| Price History | |
|---|---|
| 9/15/2026 | Listed $1,636,450 |
General Features
| Sewer | Public Sewer |
|---|---|
| Heating | Central |
| Cooling | Central Air |
| Utilities | Cable Available,Electricity Available,Fire Hydrant,Natural Gas Available,Phone Available,Sewer Available,Street Lights,Underground Utilities,Water Available |
| Roof | Shingle |
| Appliances | Cooktop,Dishwasher,Disposal,Microwave,Range Hood,Refrigerator |
| Zoning | R1 |
| HOA Fee | 500 |
| Garage Spaces | 3 |
| Construction Materials | Block,Stucco |
| Pets Allowed | Yes |
| Year Built | 2027 |
| Levels | One |
| Property Subtype | Single Family Residence |
| Tax Year | 2025 |
| Ownership | Fee Simple |
| Assoc Fee Paid Per | Quarterly |
| County | Marion |
| New Construction | true |
| Property Type | Residential |
| Attached Garage | true |
| Subdivision Name | BELLECHASE HERON TRACE |
| Facing Direction | South |
| Garage Y/N | true |
| Total Rooms | 3 |
| Full Baths | 4 |
| Status | Active |
| Directions | From downtown Ocala, south on US 441. Right on SE 32nd St. Left on SE 3rd Ave. Left into Bellechase (SE 44th Road). Go all the way back to Heron Trace gate on the right. |
| High School | Belleview High School |
| City | OCALA |
| Association Name | Stephanie Mallary |
| Senior Community Y/N | false |
| MLS Area | 34480 - Ocala |
| Lot Size Units | Acres |
| Lot Size Square Feet | 43560 |
| Carport Y/N | false |
| Listing Terms | Cash,Conventional,Other |
| Elementary School | Shady Hill Elementary School |
| Land Lease Y/N | false |
| Tax Annual Amount | 1970.91 |
| Middle/Junior High School | Osceola Middle School |
| Property Condition | Pre-Construction |
| Additional Parcels Y/N | false |
| Lease Considered Y/N | false |
| Virtual Tour | https://my.matterport.com/show/?m=46ARdifi3Uh |
| Building Area Units | Square Feet |
| Living Area Units | Square Feet |
| Standard Status | Active |
| Occupancy Type | Vacant |
| Tax Lot | 5 |
| Virtual Tour | https://www.arhomes.com/plan/soleil/ |
| Legal Description | SEC 33 TWP 15 RGE 22 PLAT BOOK 011 PAGE 6 HERON TRACE AT BELLECHASE LOT 5 |
| Water Access Y/N | false |
| Monthly HOA Amount | 166.67 |
| Additional Rooms | Bonus Room,Den/Library/Office,Great Room,Inside Utility |
| Water View Y/N | false |
| Flood Zone Code | x |
| In Law Suite YN | false |
| Flood Zone Code X | Yes |
Interior Features
| Interior Amenities | High Ceilings,Solid Surface Counters,Split Bedroom,Thermostat,Walk-In Closet(s) |
|---|---|
| Flooring | Carpet,Engineered Hardwood,Tile |
| Furnished Y/N | Unfurnished |
| Air Conditioning Y/N | true |
| Heating Y/N | true |
| Window Features | Low-Emissivity Windows |
| Fireplace Y/N | false |
| Laundry Features | Common Area,Corridor Access,Electric Dryer Hookup,Inside |
| Total Bedrooms | 4 |
| LivingAreaSource | Builder |
| Total Baths | 4 |
Exterior Features
| Exterior Amenities | Sliding Doors |
|---|---|
| Lot Features | Cul-De-Sac |
| Water Source | Public |
| Lot Size Area | 1 |
| Foundation Details | Slab |
| Building Area Total | 5782 |
| Lot Dimensions | 141 x 308 |
| Lot Size Acres | 1 |
| Road Surface Type | Asphalt |
| Private Pool | false |
| Waterfront Y/N | false |
| Covered Spaces | 3 |
Amenities
- Foreclosure
- Views
- Short Sale
- New Construction
- Adult 55+
- Lease To Own
- No HOA Fees
- Furnished
- Primary On Main
- Air Conditioning
- Seller Finance
- Green
- Fixer Upper
- Horse
- Golf
- Fireplace
- Deck
- Garage
- Basement
- Pool
Property vs Single Family Average in 34480
Price
Taxes
Year Built
 Copyright © MFRMLS.com All information deemed reliable but not guaranteed. All properties are subject to prior sale, change or withdrawal. Neither listing broker(s) or information provider(s) shall be responsible for any typographical errors, misinformation, misprints and shall be held totally harmless. Listing(s) information is provided for consumers personal, non-commercial use and may not be used for any purpose other than to identify prospective properties consumers may be interested in purchasing. Information on this site was last updated Last updated on September 17, 2026 2:37 PM UTC The listing information on this page last changed on Last updated on September 17, 2026 2:37 PM UTCd. The data relating to real estate for sale on this website comes in part from the Internet Data Exchange program of MFR MLS.
All information deemed reliable but not guaranteed. All properties are subject to prior sale, change or withdrawal. Neither listing broker(s) or information provider(s) shall be responsible for any typographical errors, misinformation, misprints and shall be held totally harmless. Listing(s) information is provided for consumers personal, non-commercial use and may not be used for any purpose other than to identify prospective properties consumers may be interested in purchasing.
Updated on September 17, 2026 2:37 PM UTC
Copyright © MFRMLS.com All information deemed reliable but not guaranteed. All properties are subject to prior sale, change or withdrawal. Neither listing broker(s) or information provider(s) shall be responsible for any typographical errors, misinformation, misprints and shall be held totally harmless. Listing(s) information is provided for consumers personal, non-commercial use and may not be used for any purpose other than to identify prospective properties consumers may be interested in purchasing. Information on this site was last updated Last updated on September 17, 2026 2:37 PM UTC The listing information on this page last changed on Last updated on September 17, 2026 2:37 PM UTCd. The data relating to real estate for sale on this website comes in part from the Internet Data Exchange program of MFR MLS.
All information deemed reliable but not guaranteed. All properties are subject to prior sale, change or withdrawal. Neither listing broker(s) or information provider(s) shall be responsible for any typographical errors, misinformation, misprints and shall be held totally harmless. Listing(s) information is provided for consumers personal, non-commercial use and may not be used for any purpose other than to identify prospective properties consumers may be interested in purchasing.
Updated on September 17, 2026 2:37 PM UTC
